
 Italiano
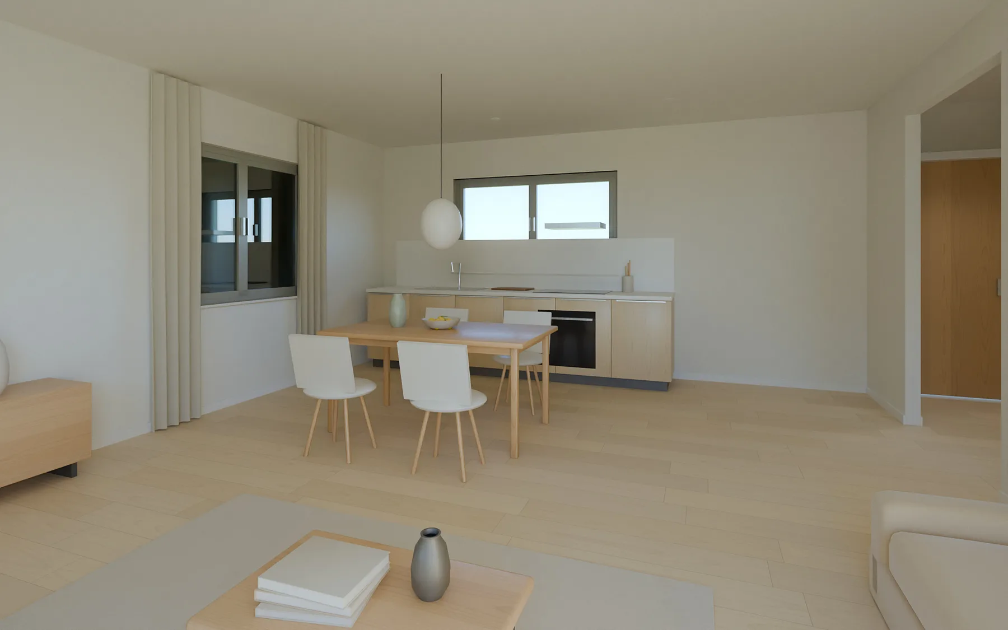
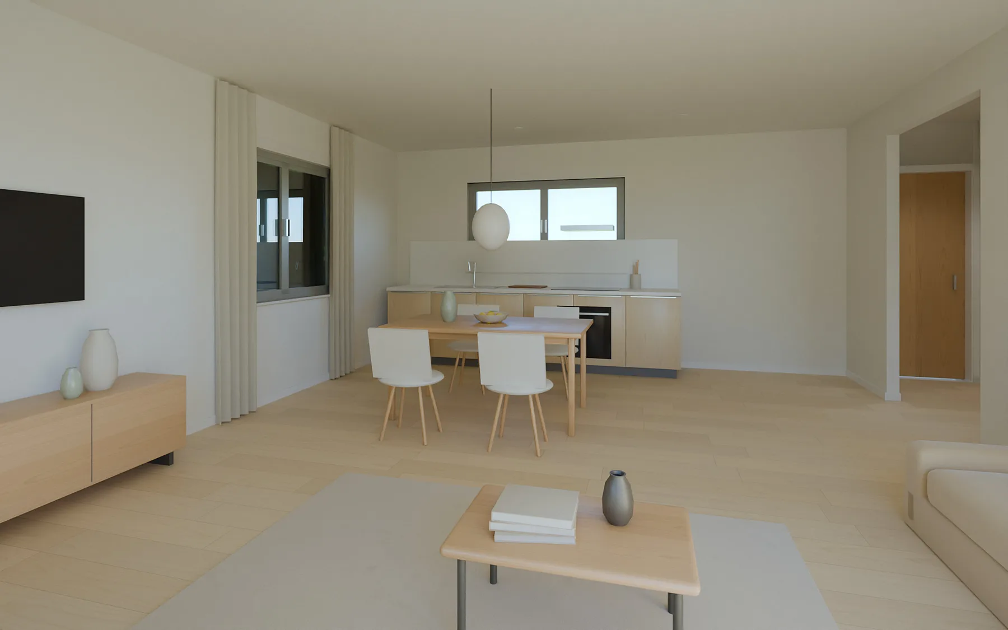
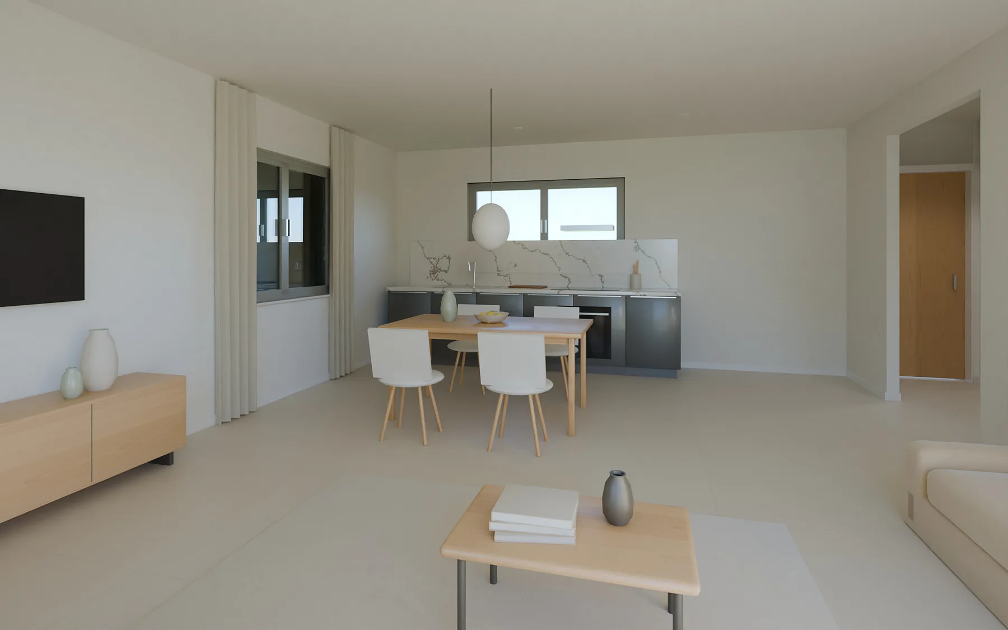
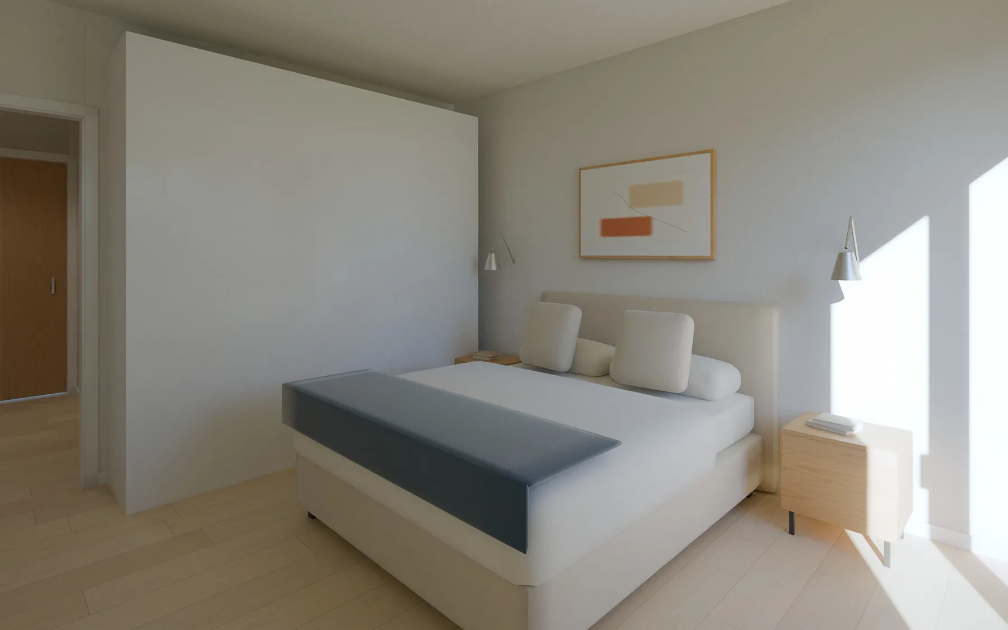
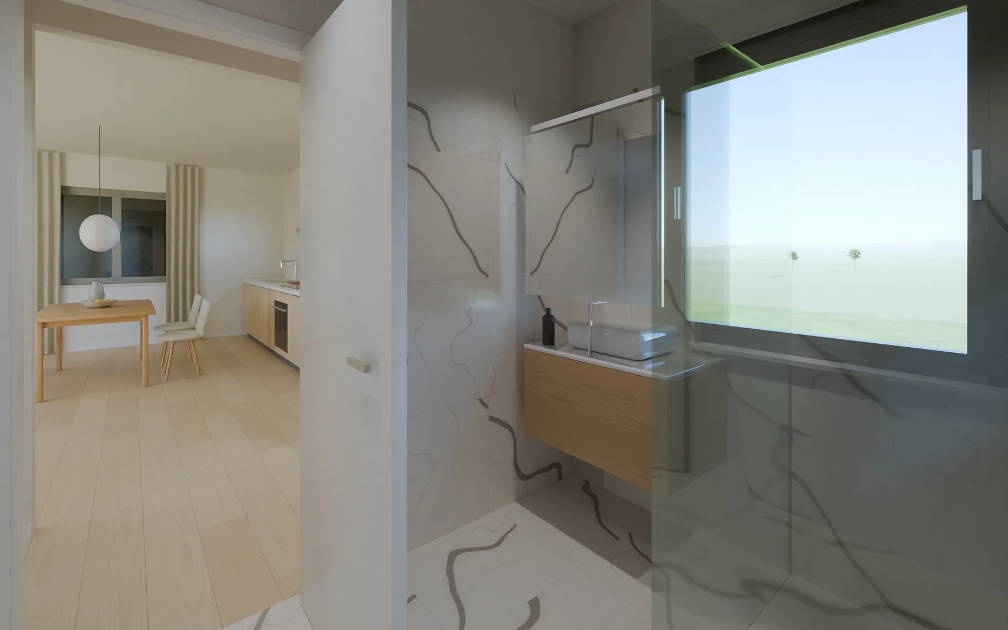
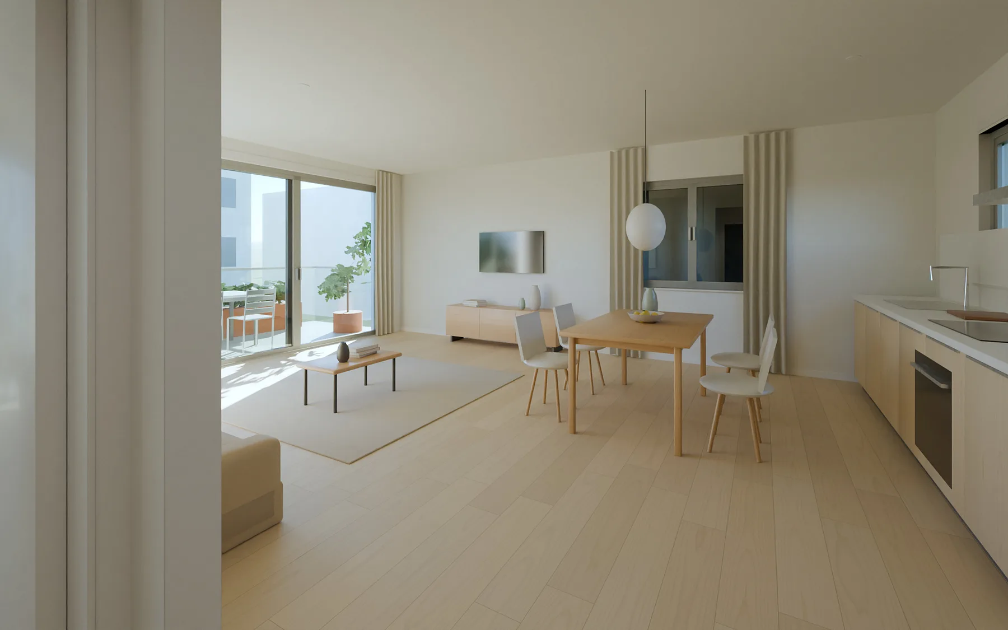
One show unit, six flats
Materials, lighting and furniture from the show flat are reused to present the other units at low cost.

DESIGN STUDY 05 · OFF-PLAN SALE · 6-UNIT BUILDING
A building not yet built, presented through a furnished one-bedroom show flat and a tour to send to buyers before construction starts.
New residential area, Italy · Developers · Estate agents
| Living, dining and kitchen | 37.26 m² |
|---|---|
| Entrance | 3.12 m² |
| Bathroom | 6.24 m² |
| Bedroom | 15.48 m² |
| Terrace | 18 m² |
| Total interior | 62.1 m² |
| Outdoor spaces | 18 m² |
RENDERS · 8 IMAGES
Photographic renders calculated with real daylight. Tap an image to see it full screen.
THE BRIEF
A builder needs to start selling six flats before works begin, when only the design drawings exist. They want material that helps buyers understand what living in the units will be like, lets them compare the specification finishes, and cuts the number of visits to the sales office.
THE DESIGN
The studio develops a show unit, the first-floor one-bedroom flat with terrace, furnished realistically and to scale: every piece has its real size, so buyers can see that the sofa, the table for four and the double bed really fit.
The tour is delivered to the agency as a link to send to clients, with live switching of floor and kitchen finishes. The same models produce the renders for the site hoarding and the listings.
DESIGN CHOICES
Materials, lighting and furniture from the show flat are reused to present the other units at low cost.
Two specifications, Natura and Pietra, can be compared in the tour: buyers choose before installation and changes during works go down.
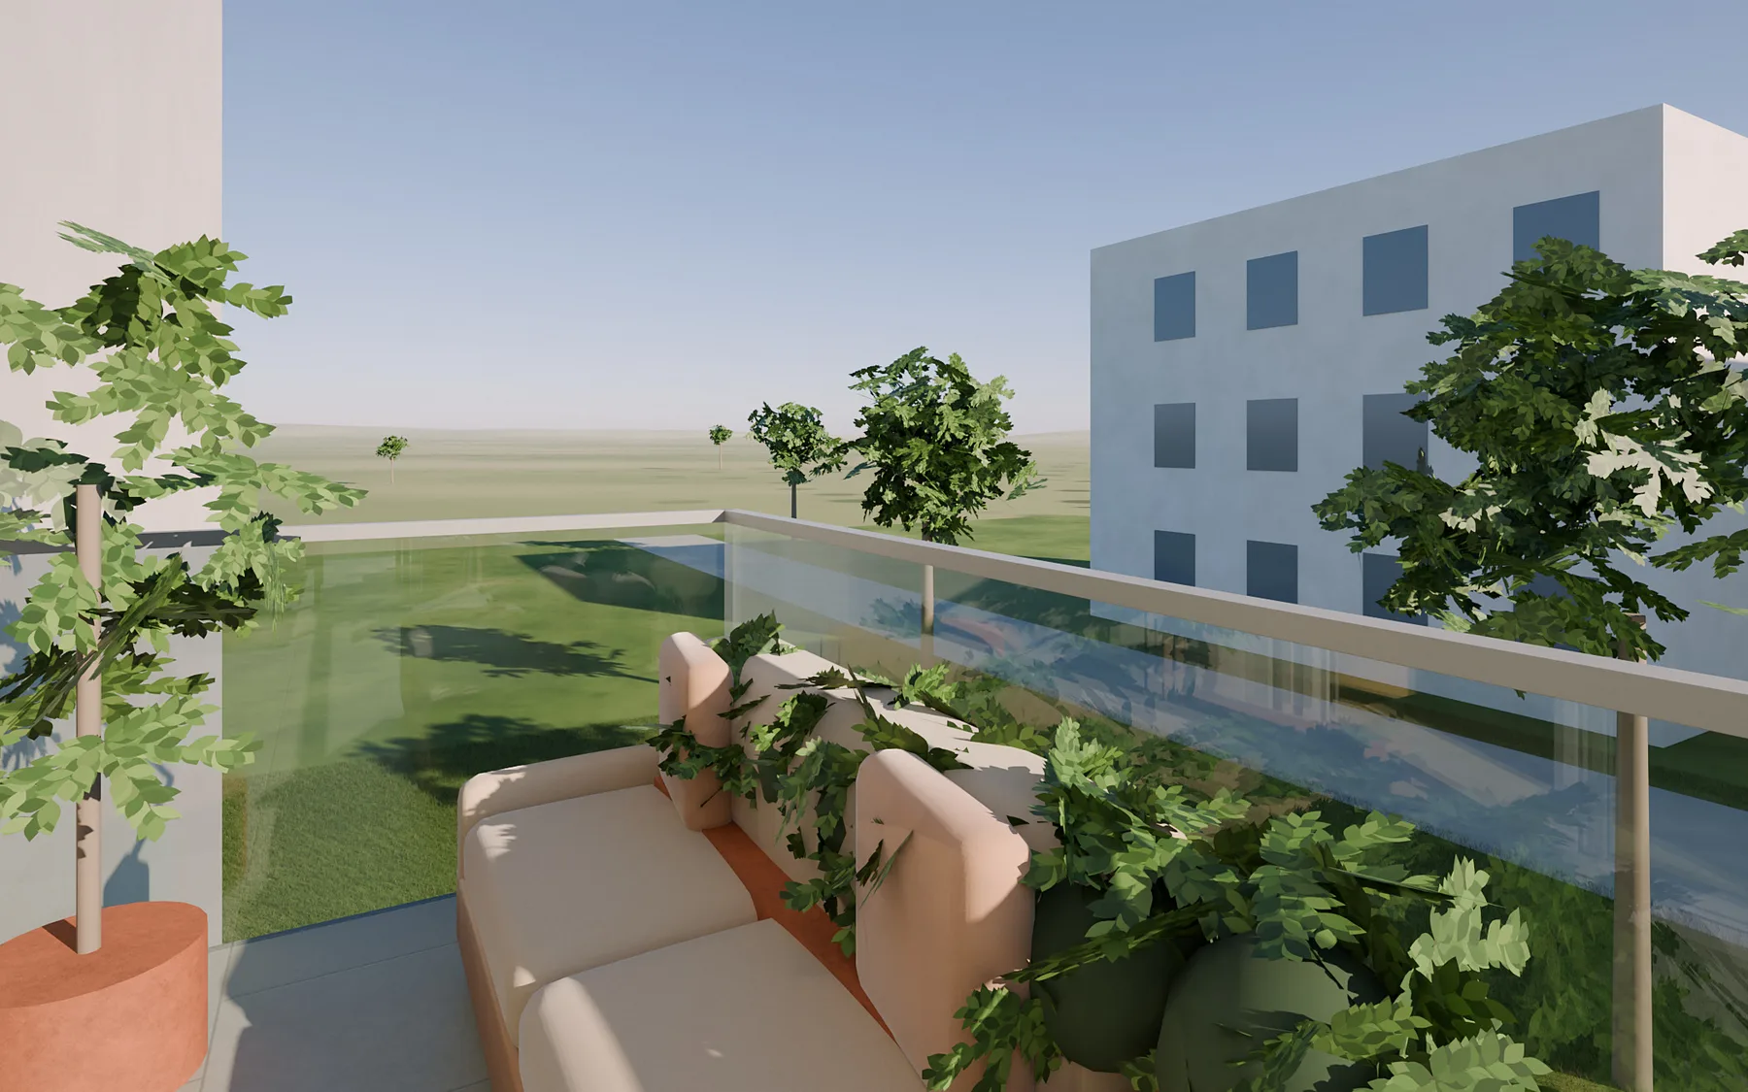
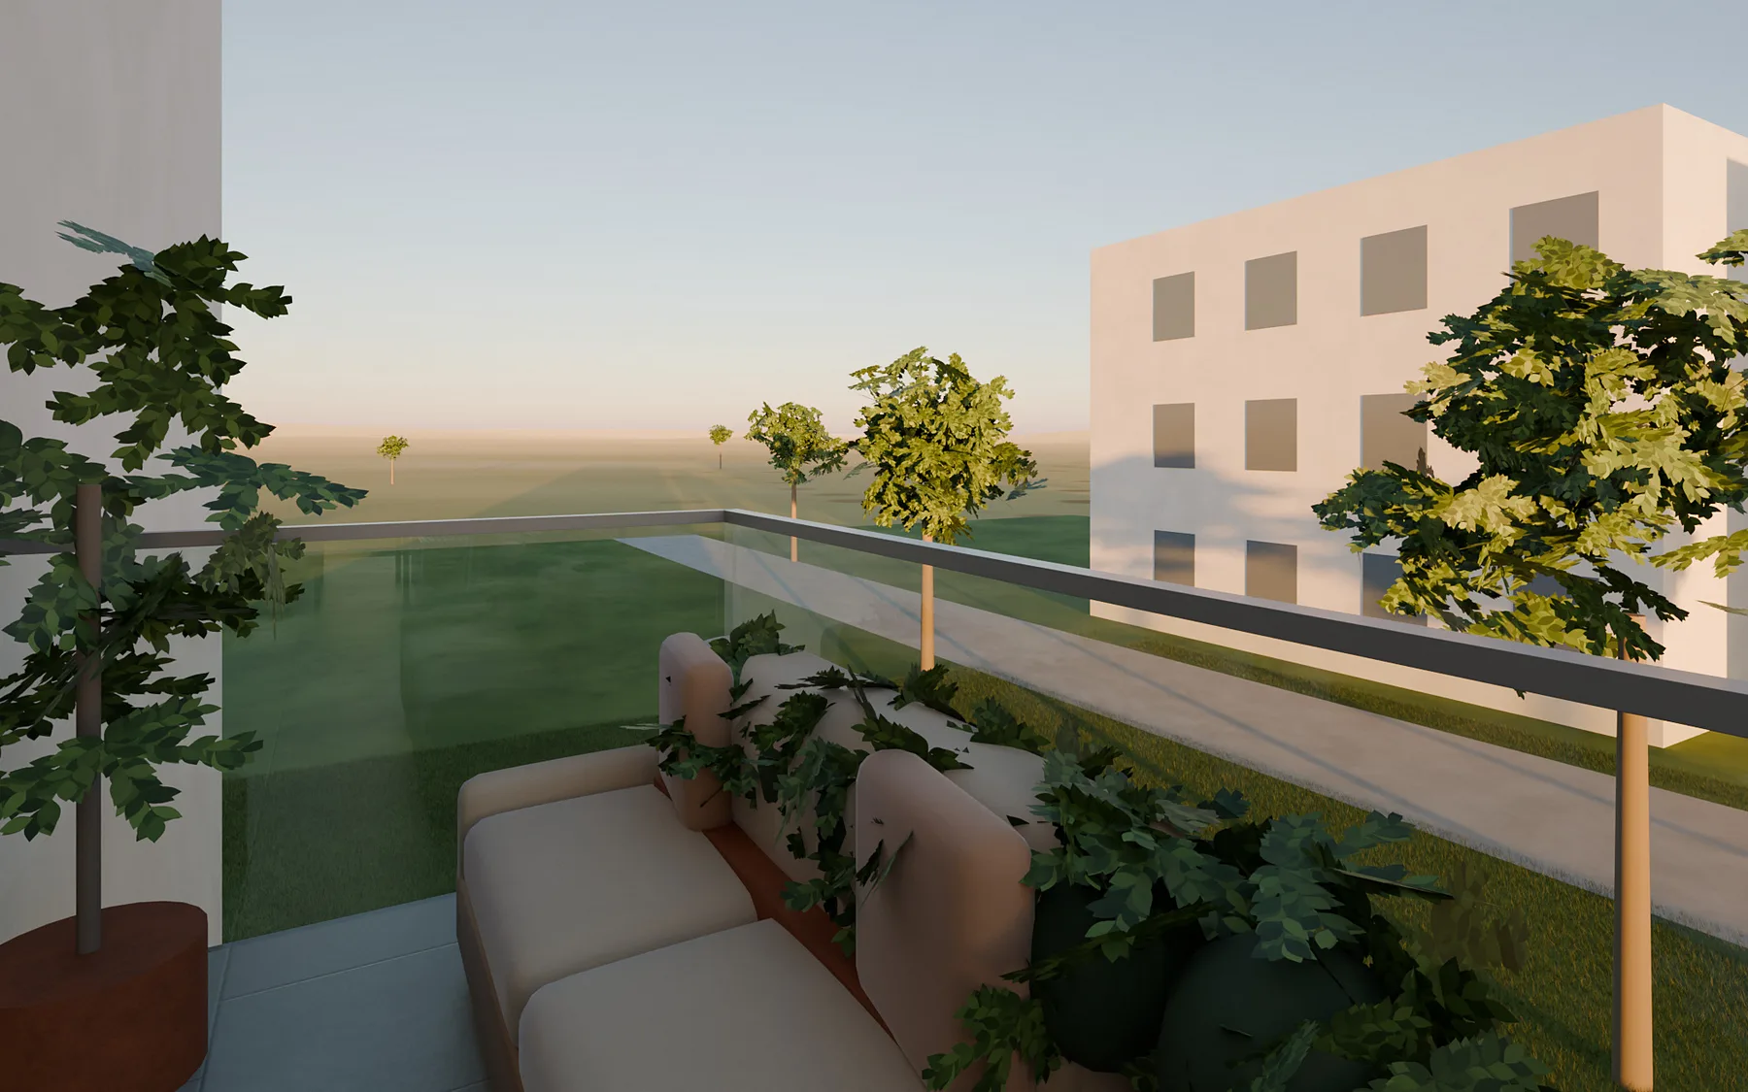
The 18 m² terrace is furnished like an outdoor room: it is what sets the unit apart on the market.
Renders for the hoarding and listings, a shareable tour and unit sheets with furnished plan and floor areas.
MATERIAL AND LIGHT
Every finish and every piece of furniture is on the market: the design can be priced and built exactly as it is.
Light-oak-effect porcelain, 20×120 cm
Atlas Concorde — Boost, resin-effect porcelain
Atlas Concorde — Marvel, marble-effect porcelain
Farrow & Ball — Strong White No. 2001
Thermally broken aluminium, anthracite
Non-slip stone-effect porcelain and corten steel planters
Download the product sheet Floor plan, room renders and every product with sizes, finishes and links to the manufacturers (in Italian).
ENGINEERING
IMMERSIVE EXPERIENCE360° tour of the show unit with live switching between specifications. The link is designed for buyers and for the sales office.
Design study developed by Vistelia: it is not a commissioned project or an existing property. The products listed are real specification references chosen by the studio; there is no partnership with the brands mentioned.