
 Italiano
Separate routes
Customers and staff never cross: staff come in through the service exit and reach the changing room and kitchen without walking through the dining room.

DESIGN STUDY 04 · COMMERCIAL SPACE · RESTAURANT
A 30-seat neighbourhood bistro with outdoor seating: warm atmosphere, controlled acoustics and a professional kitchen in under 20 m².
Street-level unit, city centre · Businesses · Restaurateurs
| Dining room | 60.2 m² |
|---|---|
| Kitchen | 18.36 m² |
| Washroom lobby | 2.88 m² |
| Accessible WC | 5.76 m² |
| Pantry | 3.24 m² |
| Staff WC | 3.24 m² |
| Staff area | 4.32 m² |
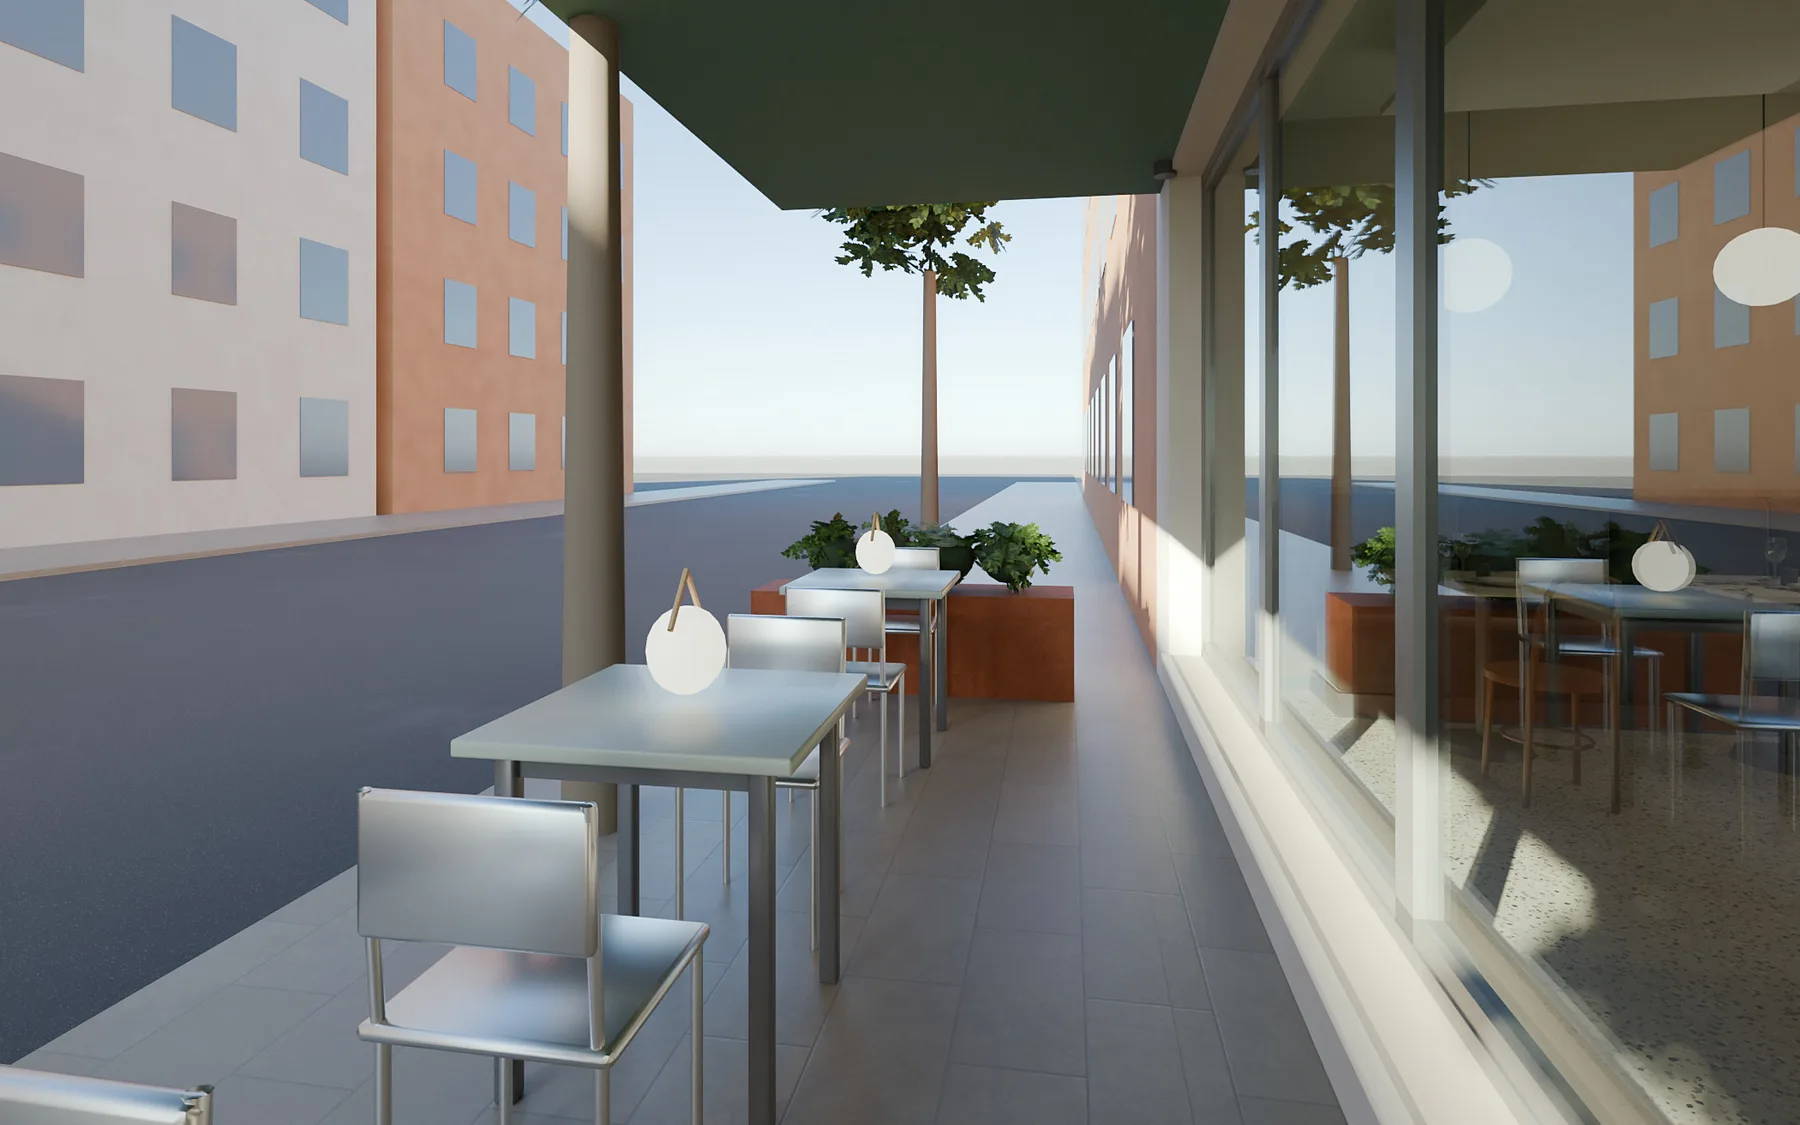
| Outdoor seating | 18.92 m² |
| Total interior | 98 m² |
| Outdoor spaces | 18.92 m² |
RENDERS · 7 IMAGES
Photographic renders calculated with real daylight. Tap an image to see it full screen.
THE BRIEF
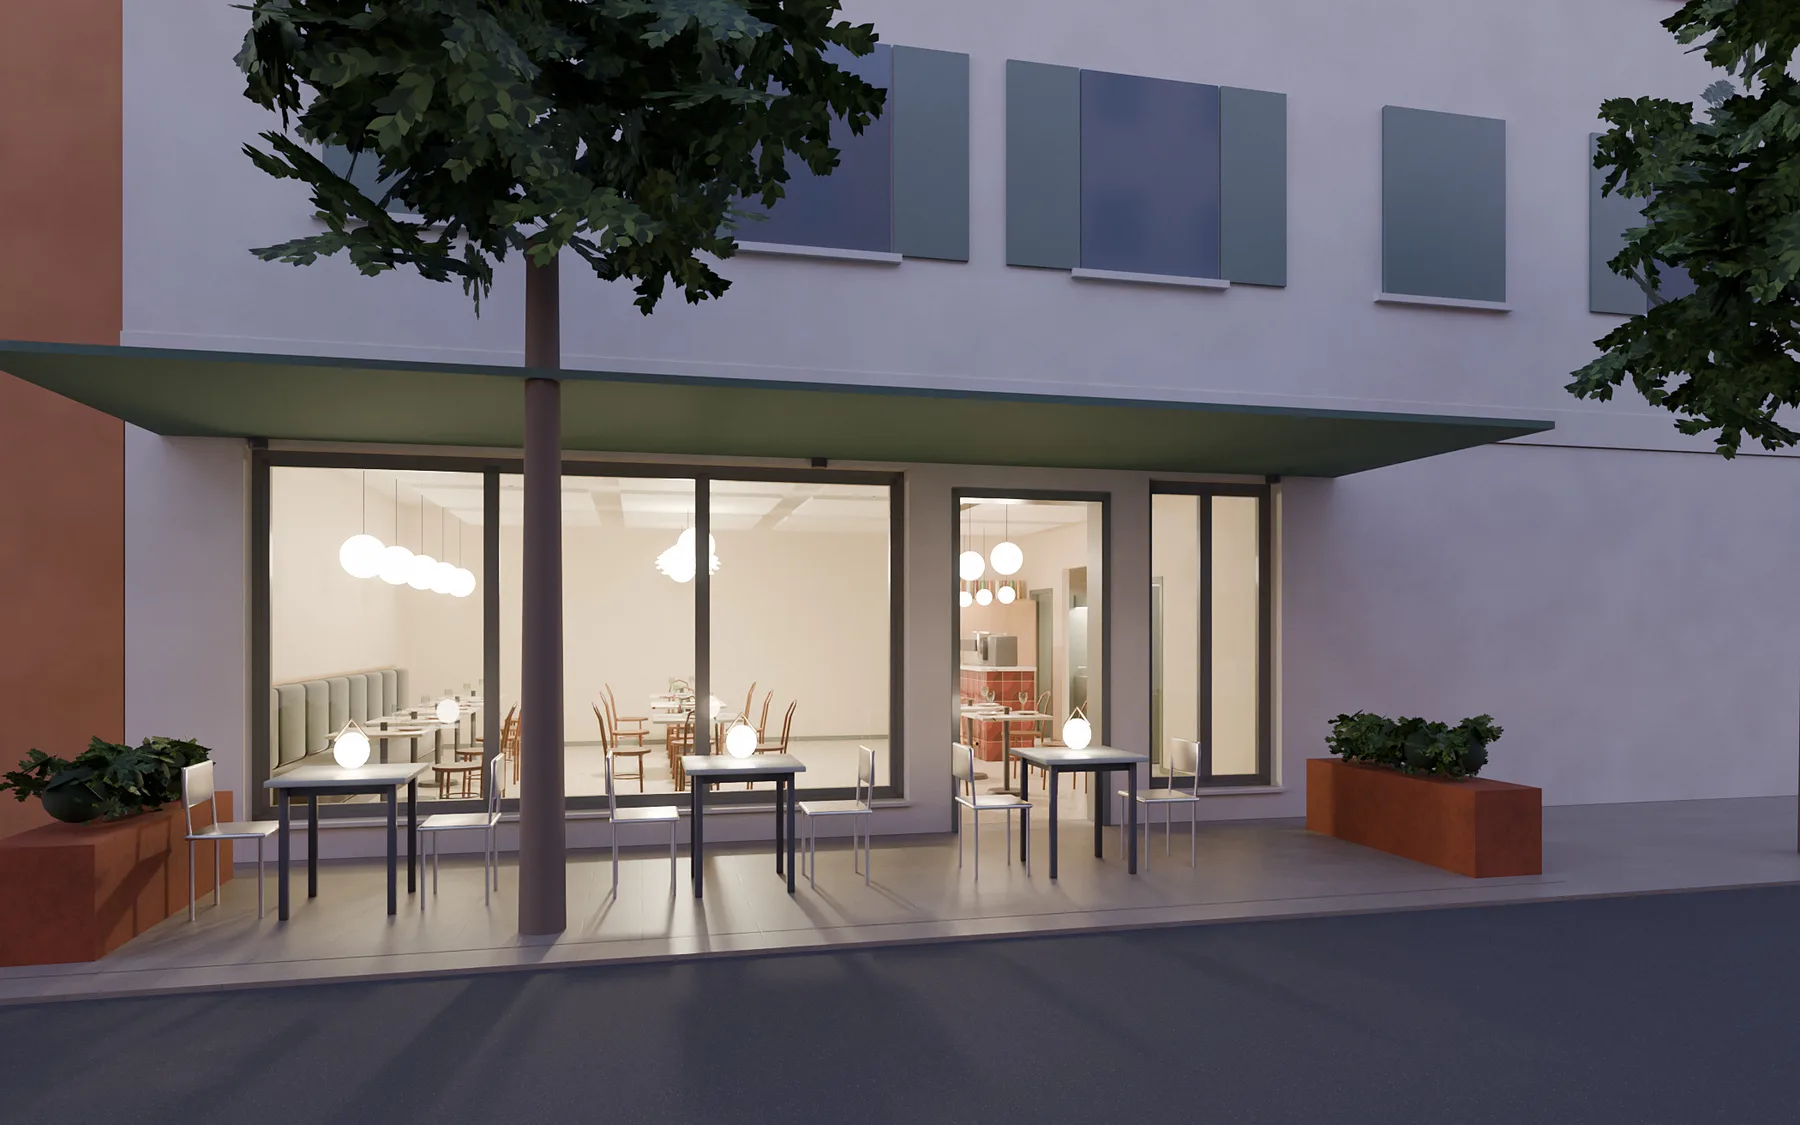
Two partners take over a former 98 m² shop with street windows to open a bistro: coffee in the morning, lunch and dinner service. They want a place recognisable from the street, as many seats as possible without crowding, and a design that meets hygiene and accessibility requirements.
THE DESIGN
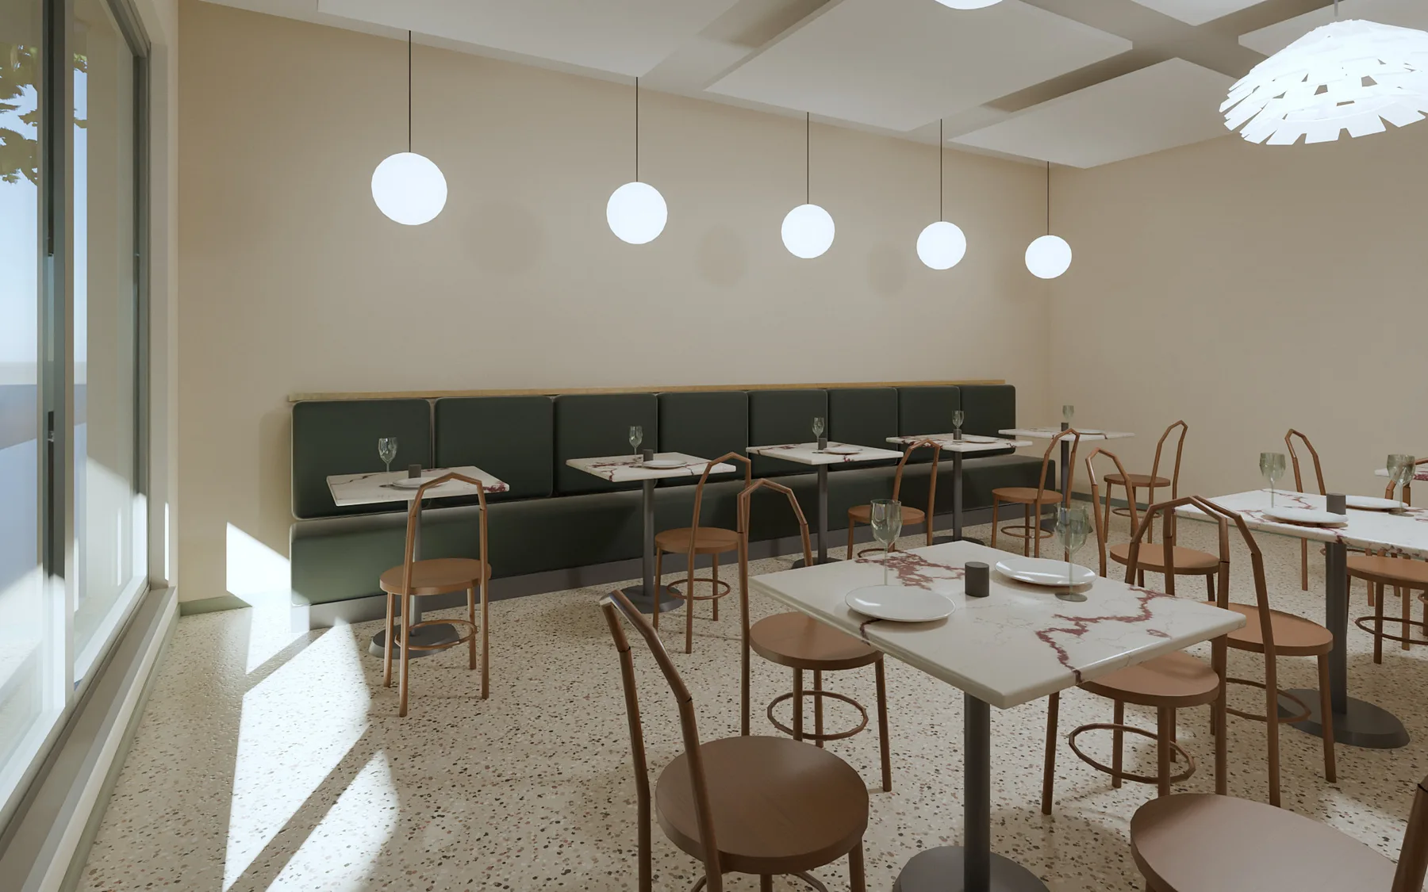
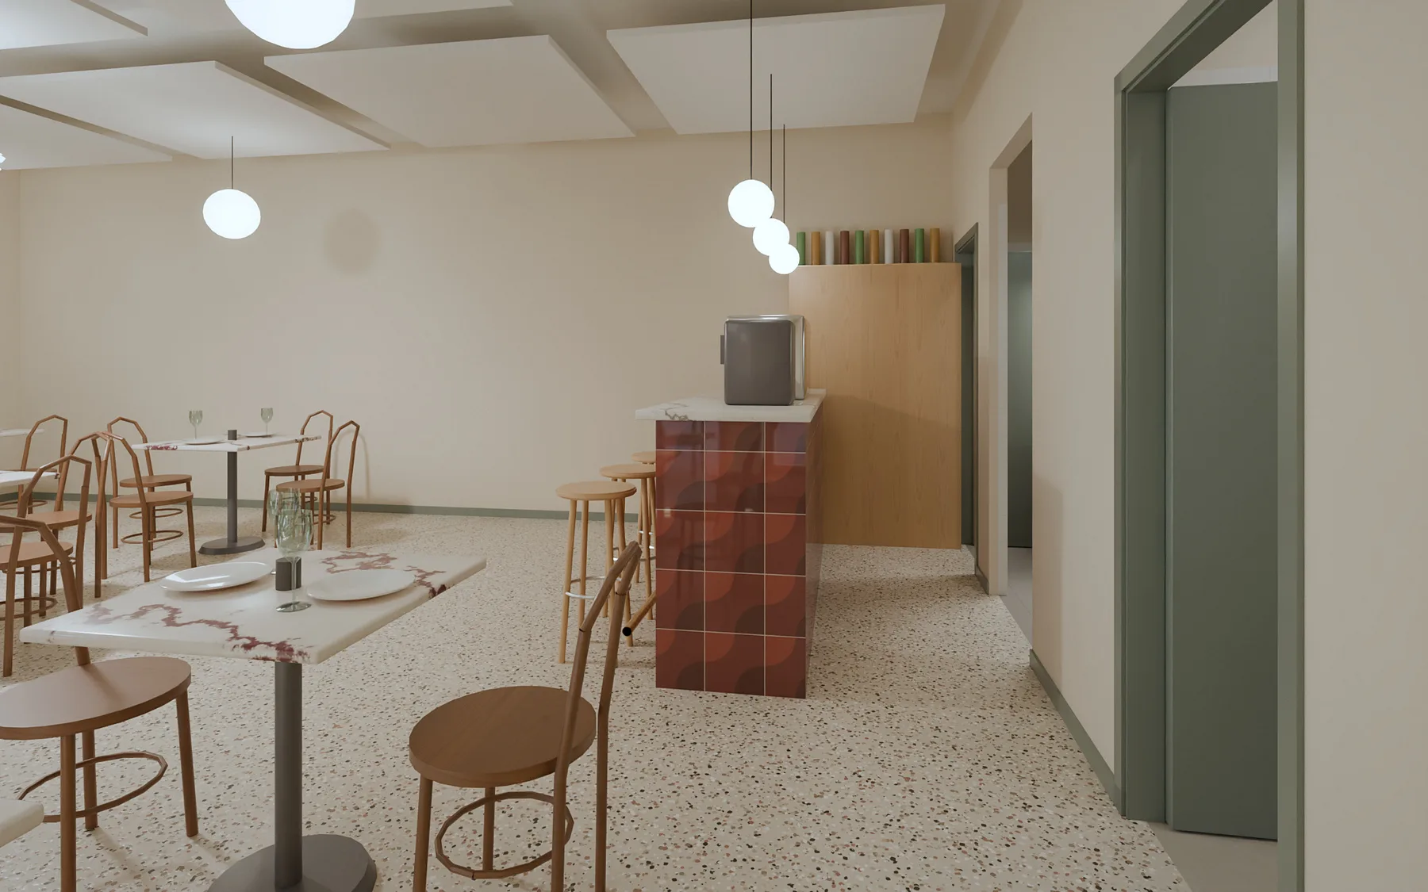
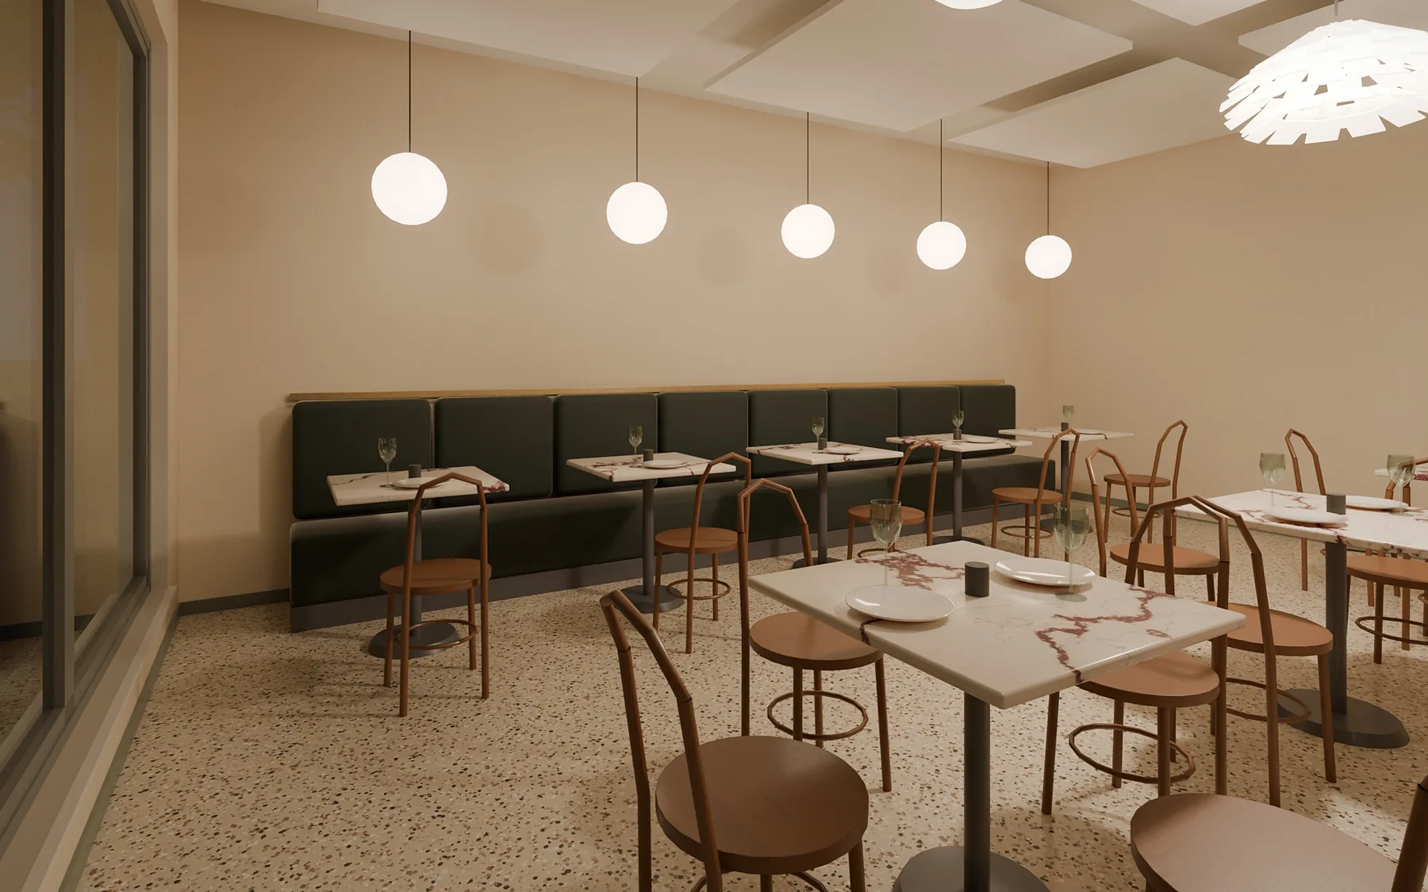
The dining room runs along the shop windows: a continuous velvet banquette on the west wall, tables for four in the middle and the bar counter near the entrance, visible from the street. A pass-through links the kitchen to the bar and shortens service routes.
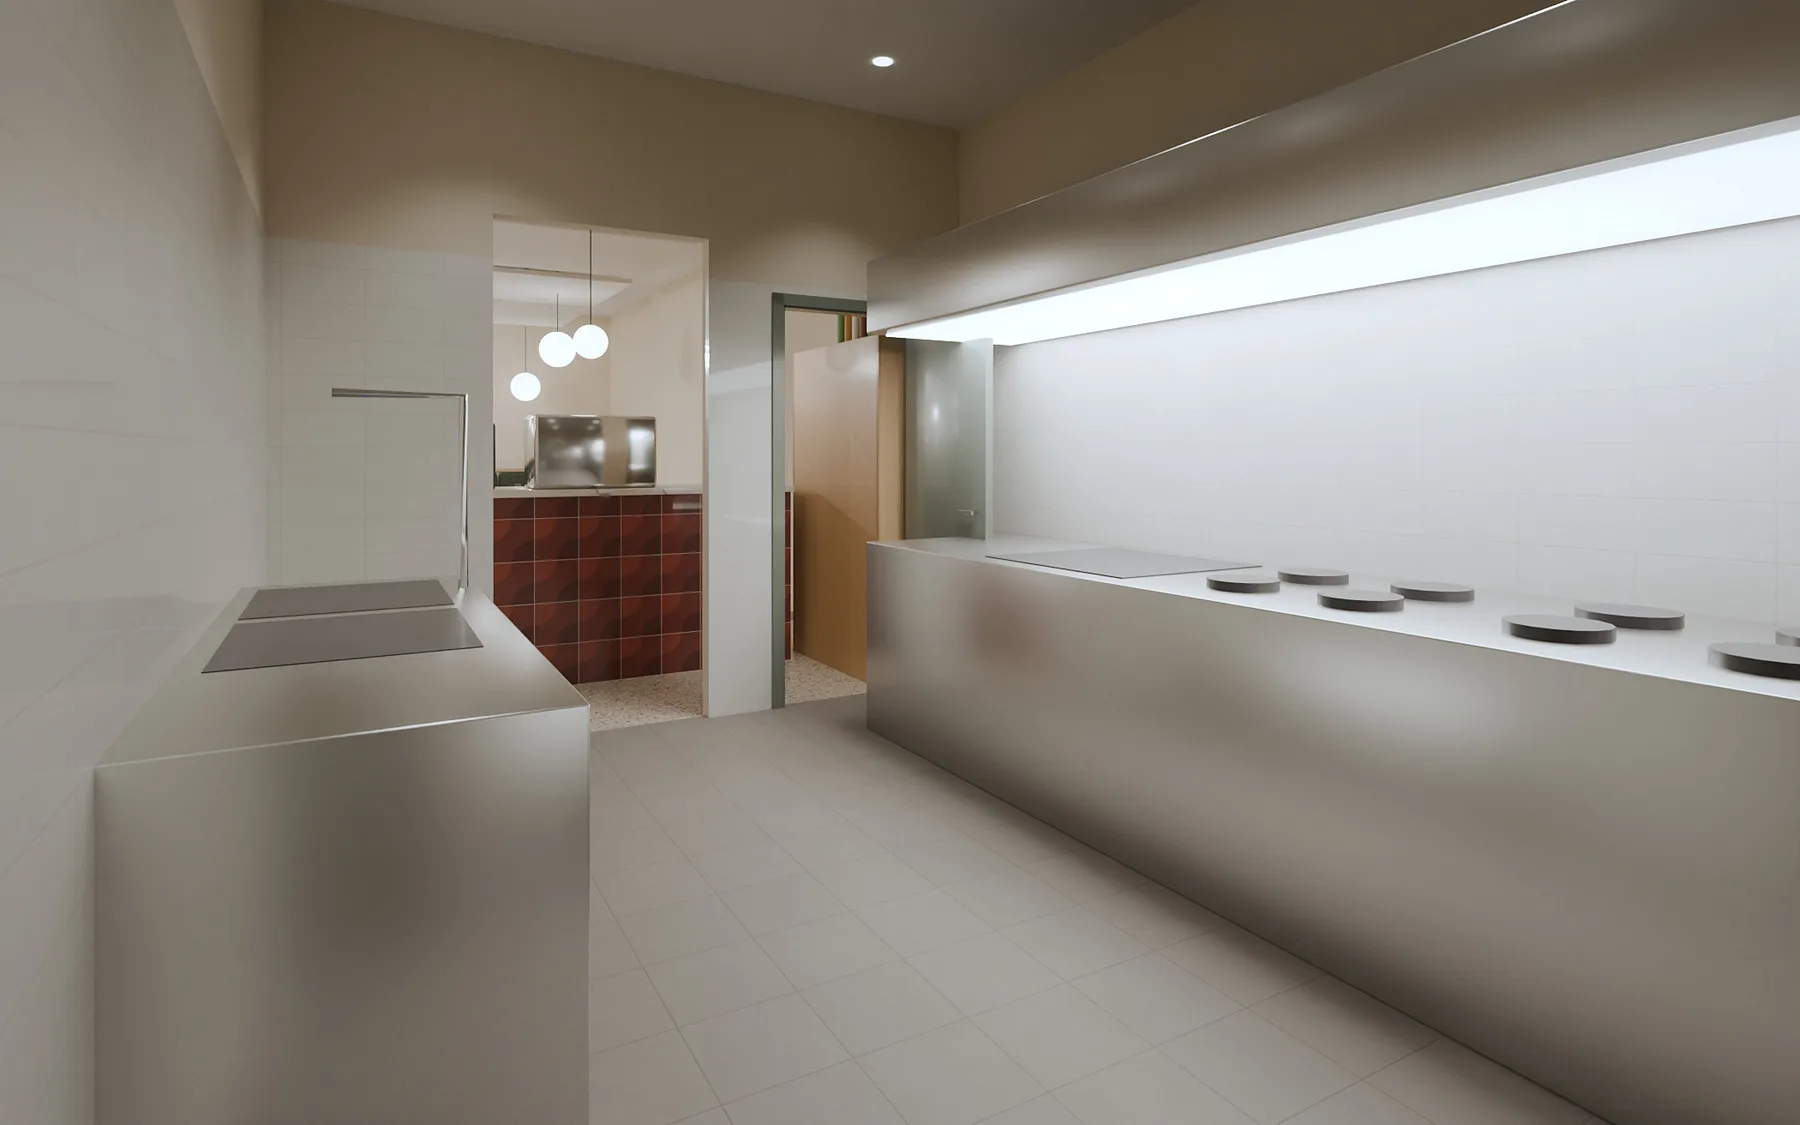
The back of house is strictly organised: kitchen, pantry, changing room and service exit are linked by a corridor that never crosses the customers’ route.
DESIGN CHOICES
Customers and staff never cross: staff come in through the service exit and reach the changing room and kitchen without walking through the dining room.
The counter clad in Mutina Puzzle tiles is the first thing seen from the street and works from morning coffee to aperitivo.
Caimi Snowsound sound-absorbing ceiling panels over the dining room: people talk without raising their voices, even when it is full.
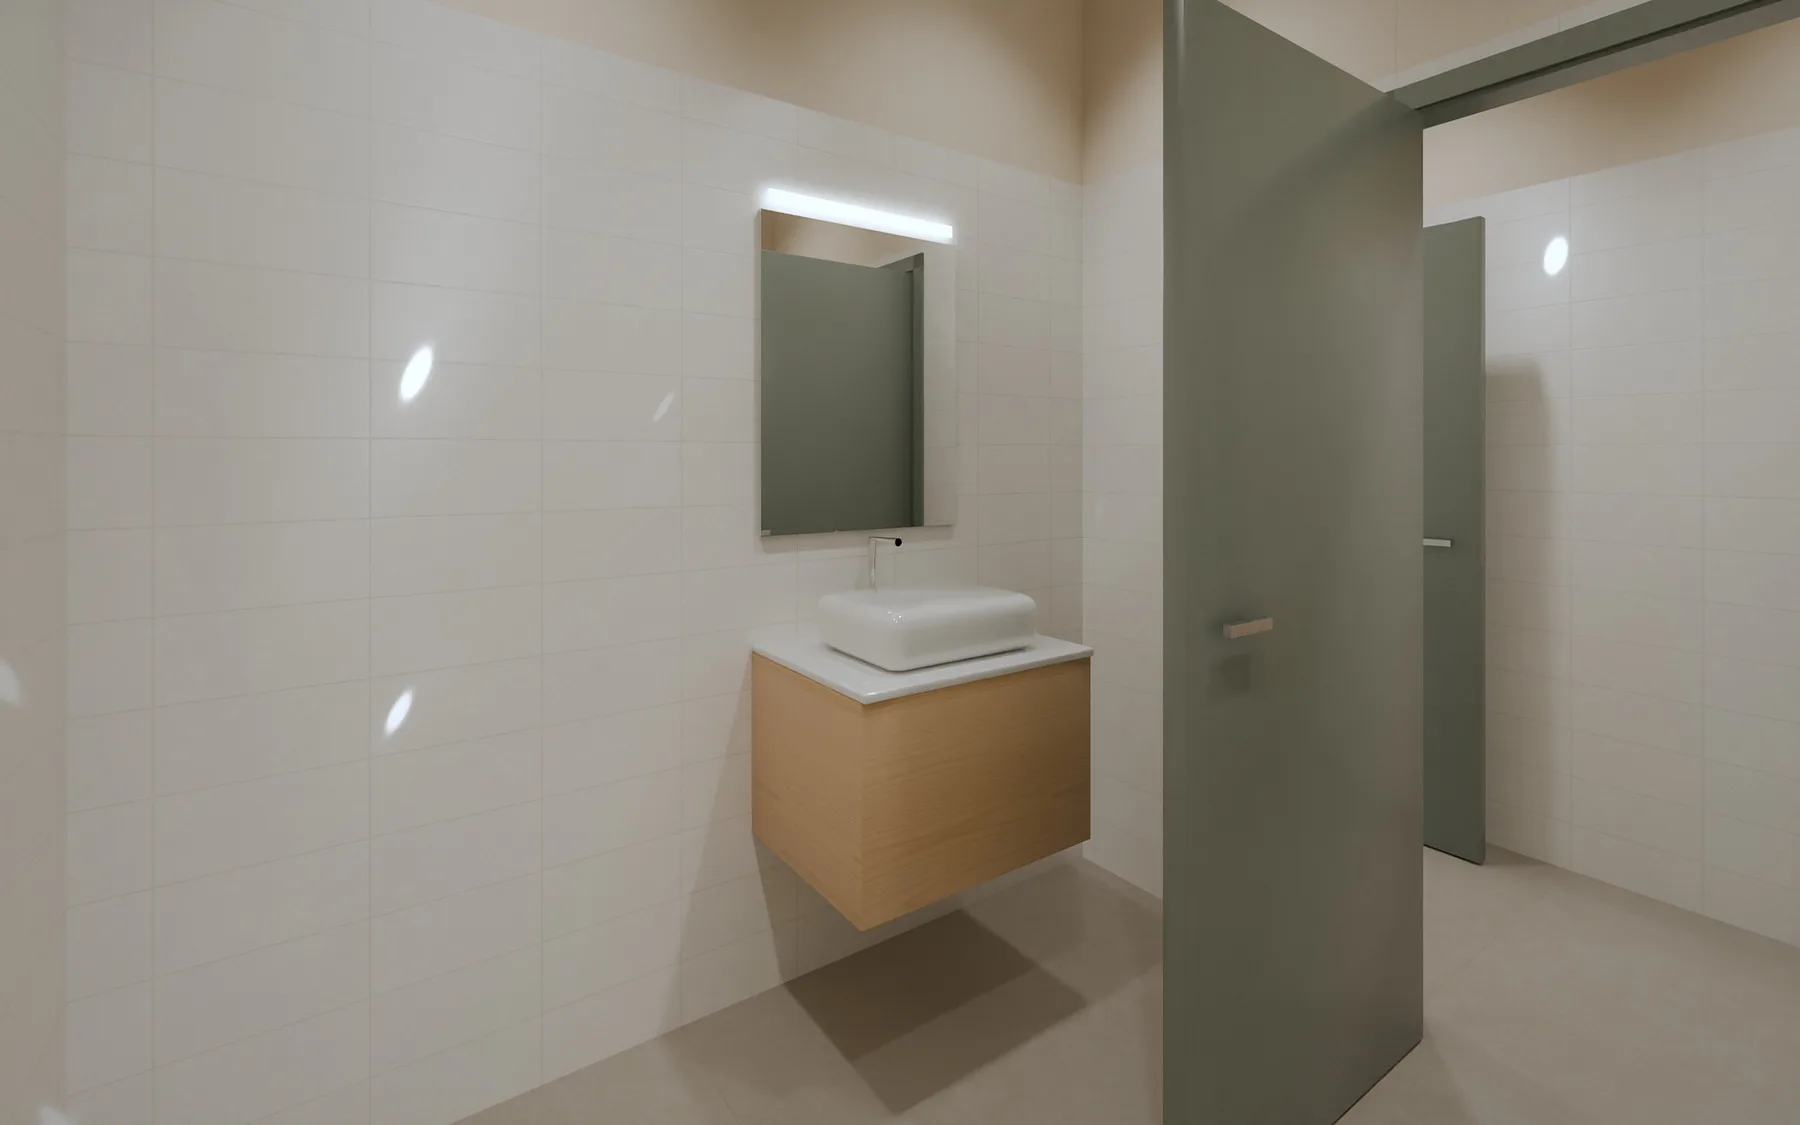
Step-free entrance, accessible WC with lobby and a 150 cm turning space, as required by Italian Ministerial Decree 236/1989.
MATERIAL AND LIGHT
Every finish and every piece of furniture is on the market: the design can be priced and built exactly as it is.
Cast-in-place marble terrazzo, polished
Mutina — Puzzle (Edward Barber & Jay Osgerby)
Forest-green velvet on a made-to-measure frame
Calacatta Viola marble, honed
Burnished brass for shelves and handrails
Caimi — Snowsound sound-absorbing panels
Download the product sheet Floor plan, room renders and every product with sizes, finishes and links to the manufacturers (in Italian).
ENGINEERING
IMMERSIVE EXPERIENCE360° tour of the dining room in two moods, day and evening, for presentations to partners and opening announcements.
Design study developed by Vistelia: it is not a commissioned project or an existing property. The products listed are real specification references chosen by the studio; there is no partnership with the brands mentioned.