
 Italiano
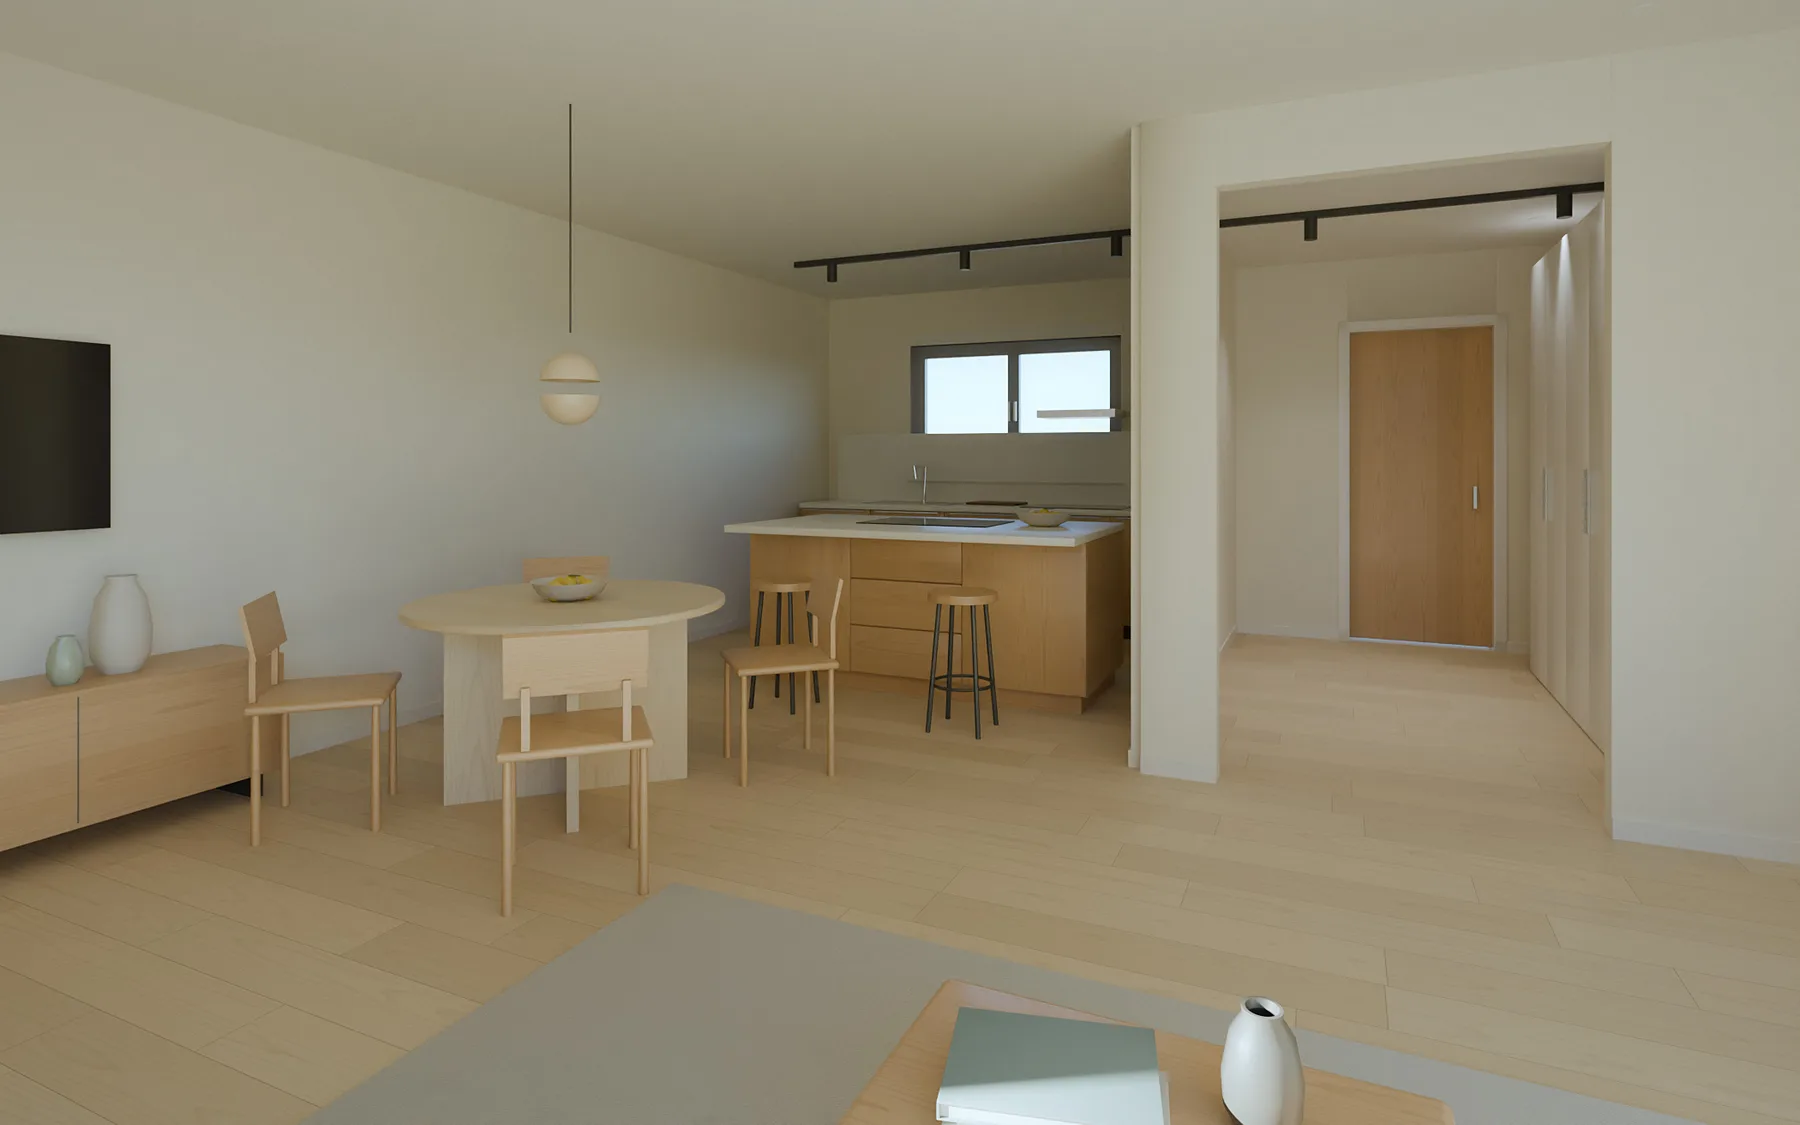
IKEA kitchen, bespoke look
IKEA METOD carcasses with Reform wooden fronts: the feel of a bespoke kitchen for a fraction of the cost.

DESIGN STUDY 03 · APARTMENT · INTERIOR DESIGN
A two-bedroom city flat where every metre has a job: peninsula, full-height wardrobes and pocket doors make it feel bigger.
City apartment block, Italy · Homeowners · Estate agents
| Living, dining and kitchen | 41 m² |
|---|---|
| Entrance | 8.16 m² |
| Bathroom | 8.16 m² |
| Child’s bedroom | 9.52 m² |
| Hallway | 4.6 m² |
| Bedroom | 16.56 m² |
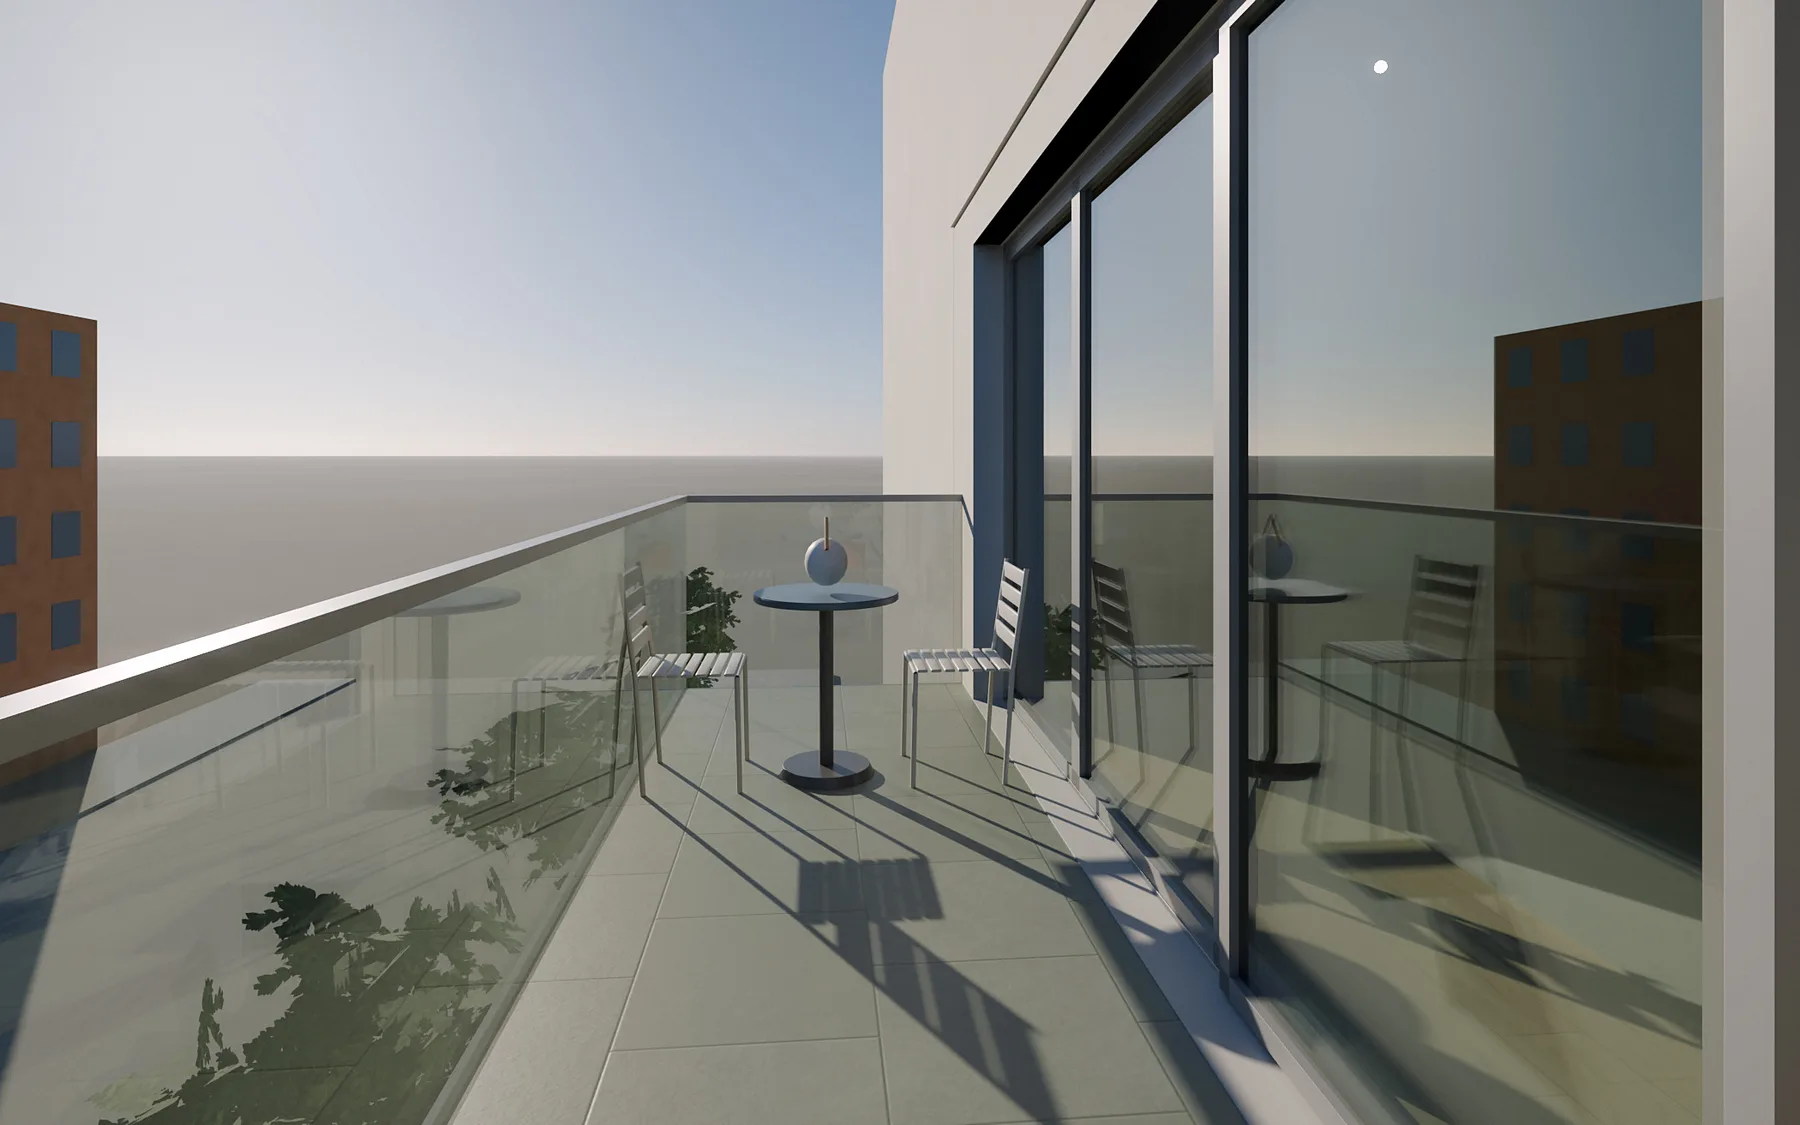
| Balcony | 10.24 m² |
| Total interior | 88 m² |
| Outdoor spaces | 10.24 m² |
RENDERS · 8 IMAGES
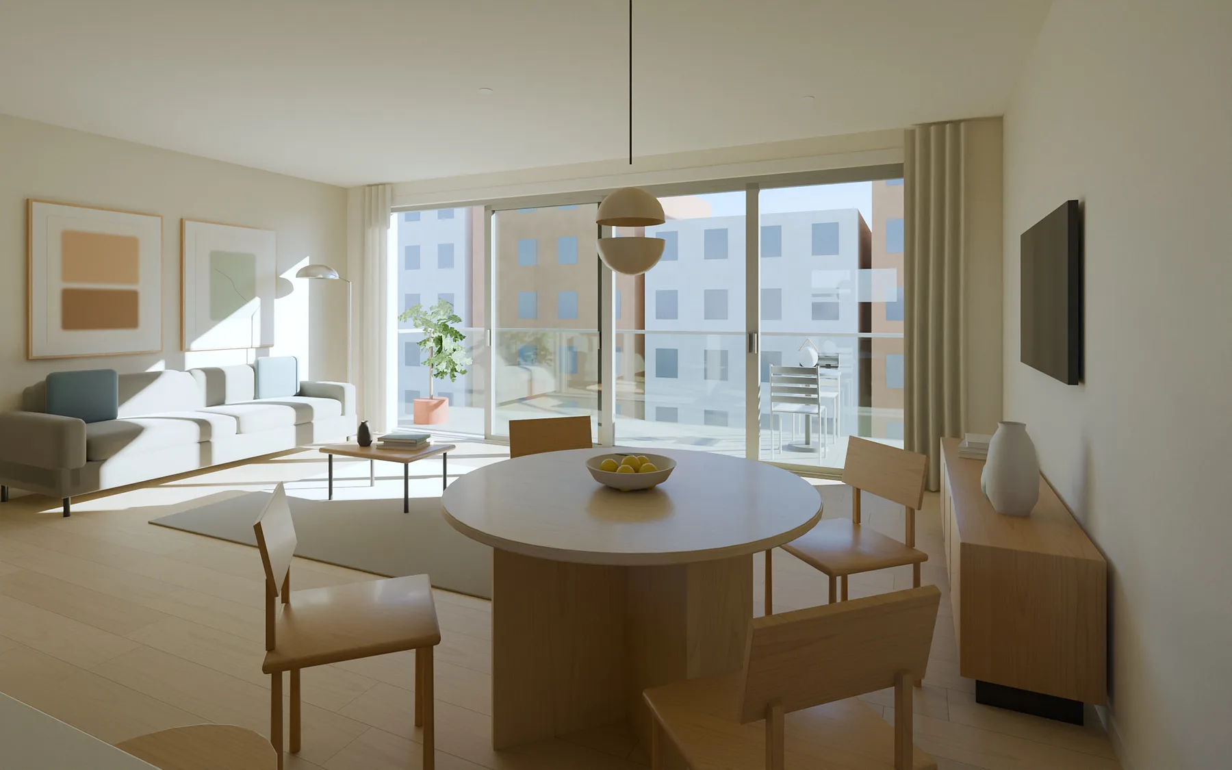
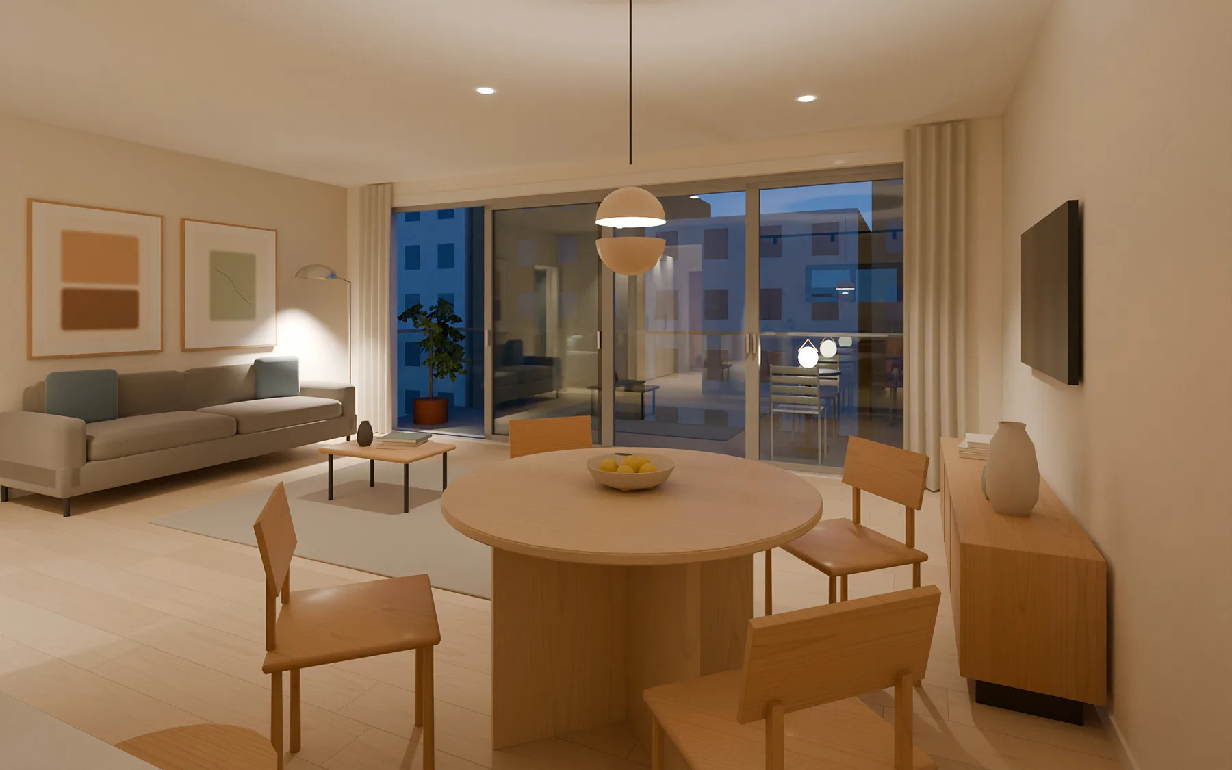
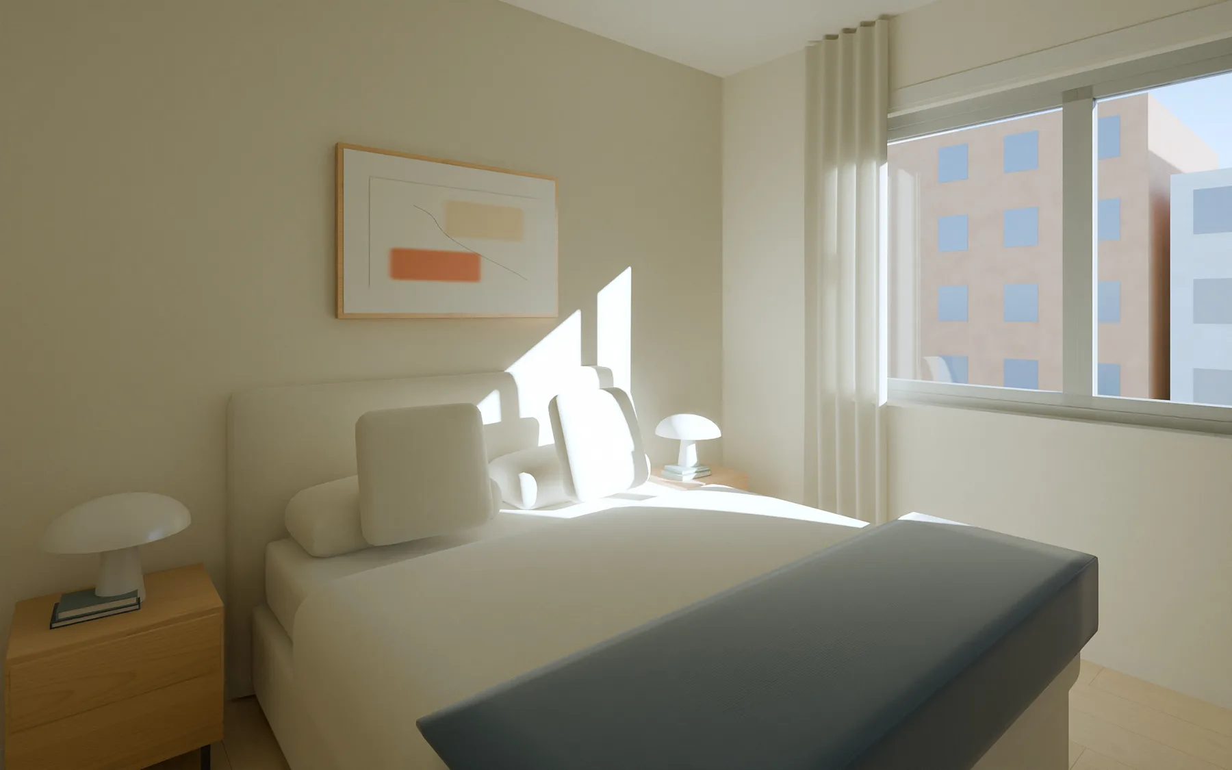
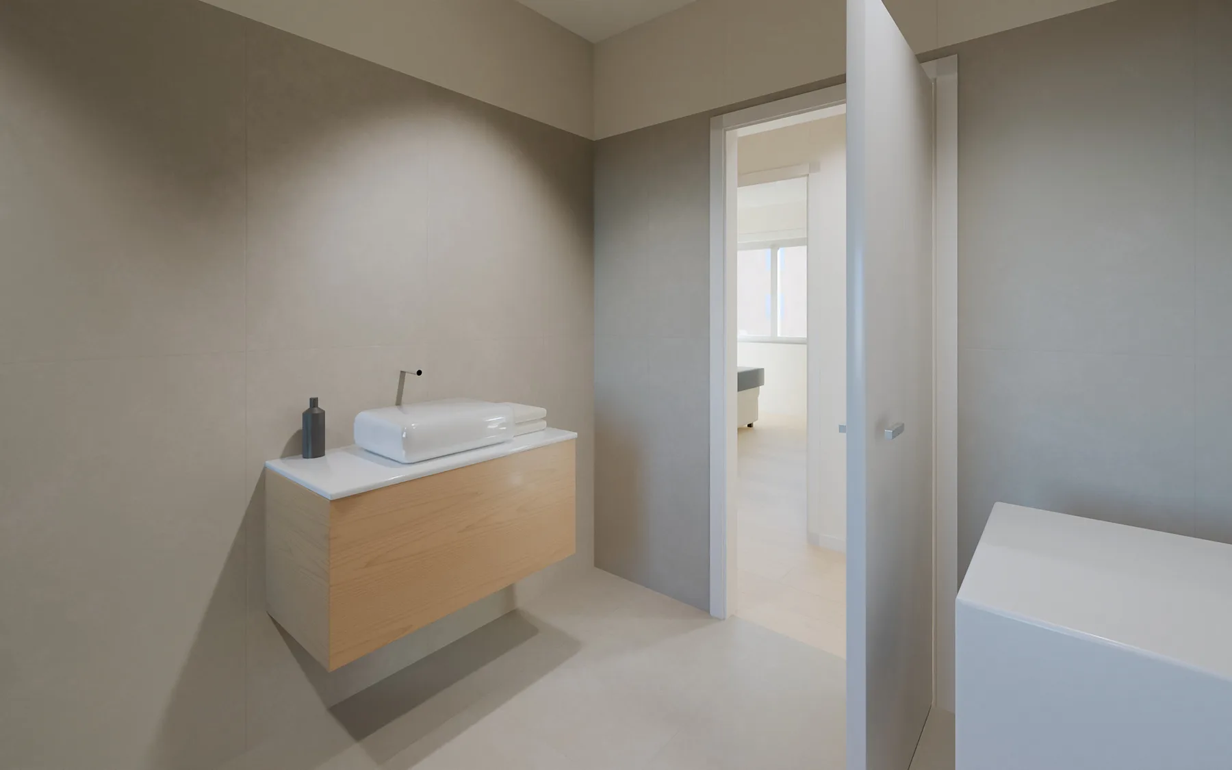
Photographic renders calculated with real daylight. Tap an image to see it full screen.
THE BRIEF
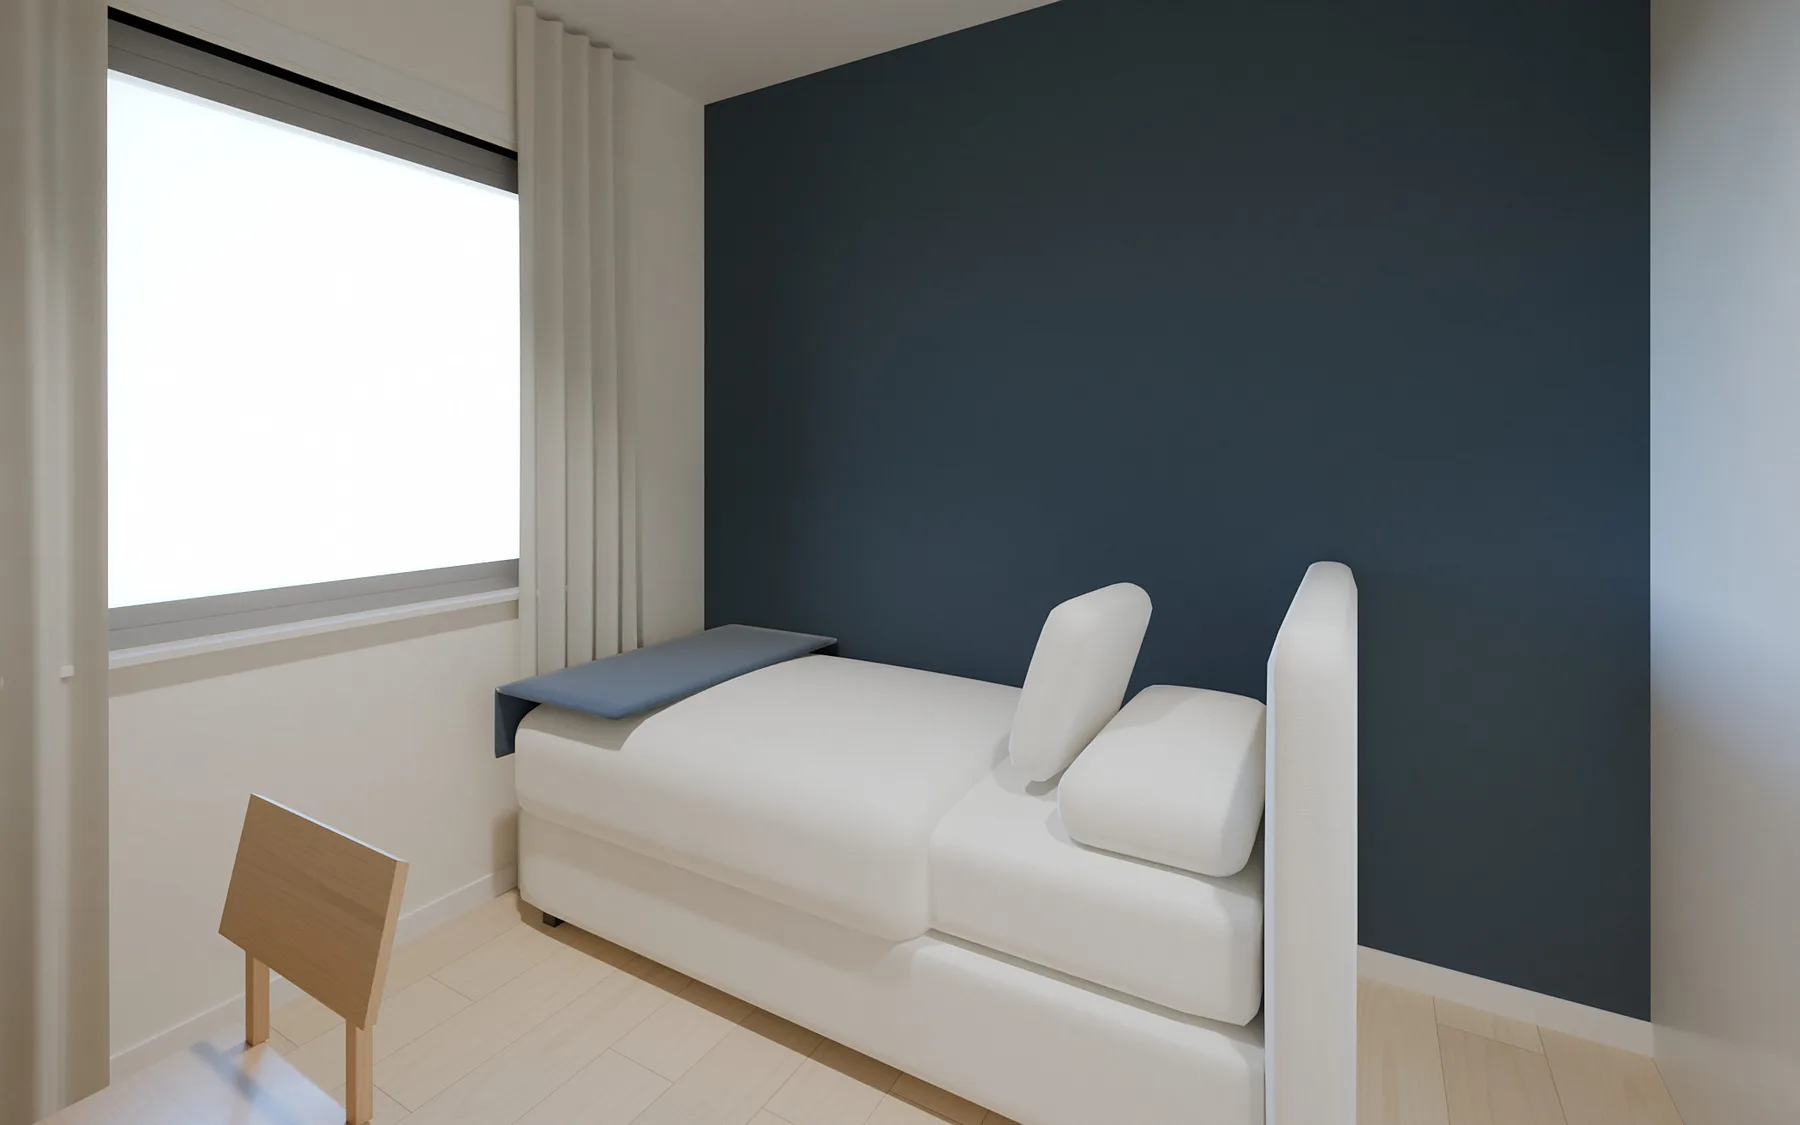
A young family buys a two-bedroom flat on the third floor and wants to furnish it on a set budget without giving up character. Their wish list: an open kitchen not visible from the entrance, room for a proper table, lots of storage, and a child’s bedroom that can grow with the child.
THE DESIGN
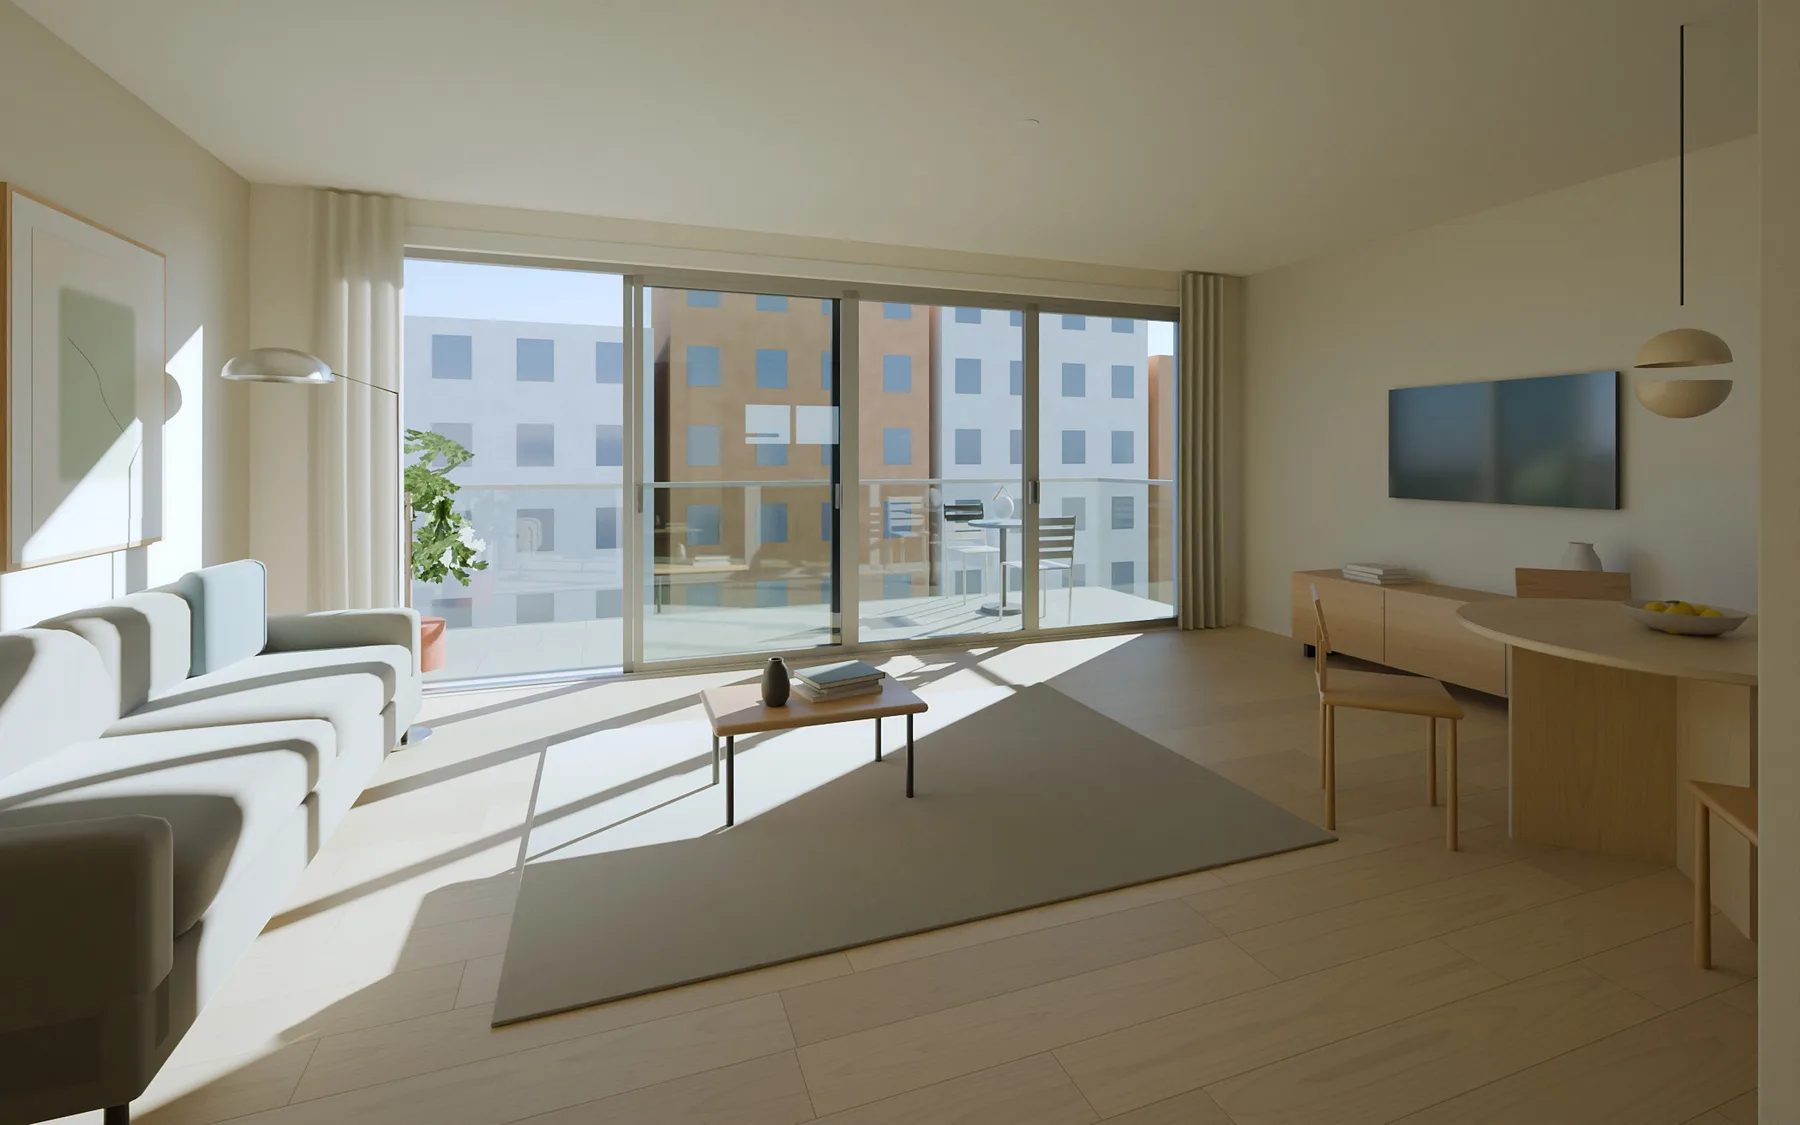
The living area takes the whole west side: the kitchen with its peninsula opens onto the table and the living room, which faces the balcony through a five-metre French window. The entrance is screened by the kitchen and has a full-height wardrobe.
The sleeping area is separated by a pocket sliding door: closed, the flat divides in two; open, light crosses the whole home. Standard furniture with made-to-measure fronts keeps the budget under control.
DESIGN CHOICES
IKEA METOD carcasses with Reform wooden fronts: the feel of a bespoke kitchen for a fraction of the cost.
Full-height wardrobes in the entrance and bedrooms, washing machine column built into the bathroom.
Single bed, desk and wardrobe placed to leave the centre of the room free for play, and later for study.
The frame disappears into the wall and separates the sleeping area without taking up swing space.
MATERIAL AND LIGHT
Every finish and every piece of furniture is on the market: the design can be priced and built exactly as it is.
Marazzi — Treverk, natural-oak-effect porcelain
Farrow & Ball — Wimborne White No. 239
Marazzi — Mystone, stone-effect porcelain
IKEA METOD with Reform oak fronts, laminate top
Farrow & Ball — Stiffkey Blue No. 281 in the child’s bedroom
Eclisse — pocket frame with lacquered door
Download the product sheet Floor plan, room renders and every product with sizes, finishes and links to the manufacturers (in Italian).
ENGINEERING
IMMERSIVE EXPERIENCE360° tour of every room, ideal for property listings and for selling remotely.
Design study developed by Vistelia: it is not a commissioned project or an existing property. The products listed are real specification references chosen by the studio; there is no partnership with the brands mentioned.