
 Italiano
The corridor becomes home
The 15.6 m² of corridor are given back to the rooms: the living area grows from 19 to 60 m² with no extension.

DESIGN STUDY 02 · RENOVATION · 1970S DETACHED HOUSE
From four closed rooms along a corridor to an open, bright home, jumping from energy class G to A2.
Inner suburbs, northern Italy · Homeowners
| Laundry | 5.28 m² |
|---|---|
| Living, dining and kitchen | 60.02 m² |
| Entrance | 5.2 m² |
| Bathroom | 10 m² |
| Bedroom | 12 m² |
| Hallway | 6.6 m² |
| Master bathroom | 8.82 m² |
| Master bedroom | 14.28 m² |
| Total interior | 122.2 m² |
RENDERS · 19 IMAGES
Photographic renders calculated with real daylight. Tap an image to see it full screen.
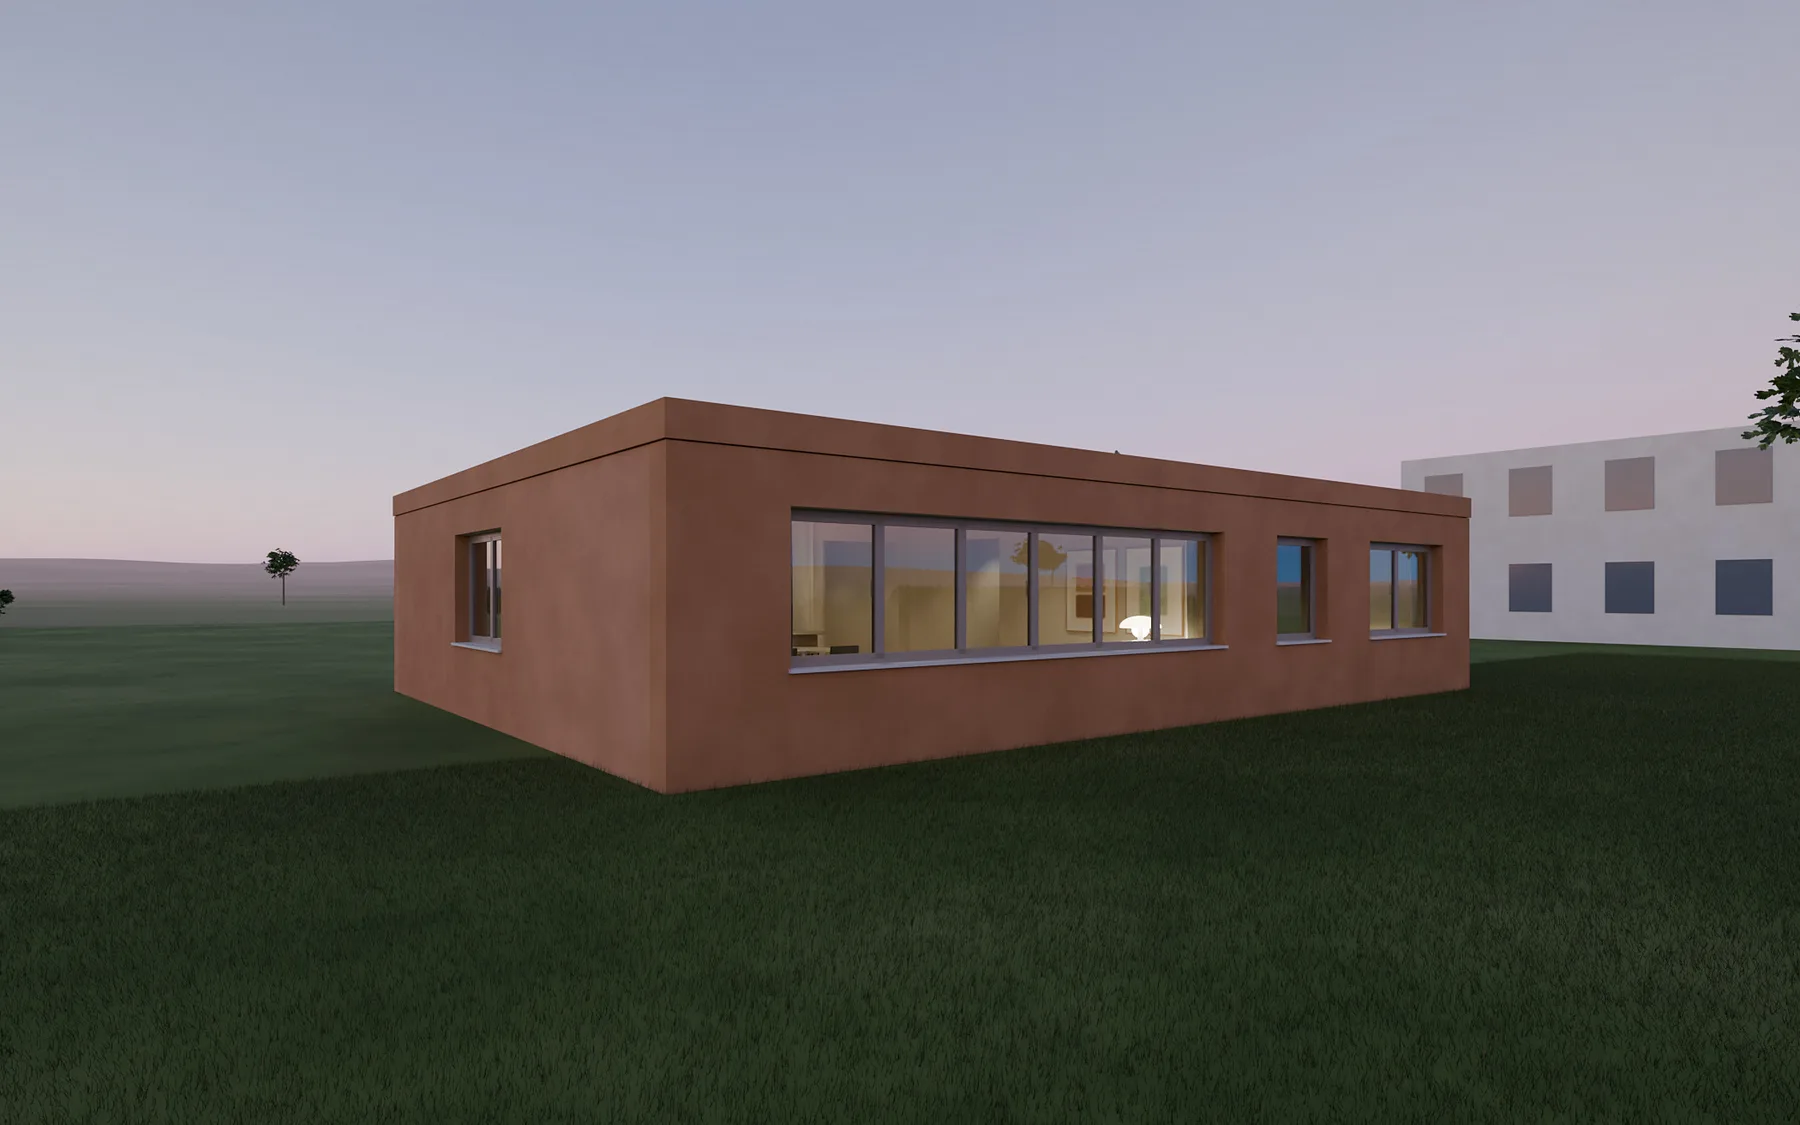 Exterior at duskOutdoors
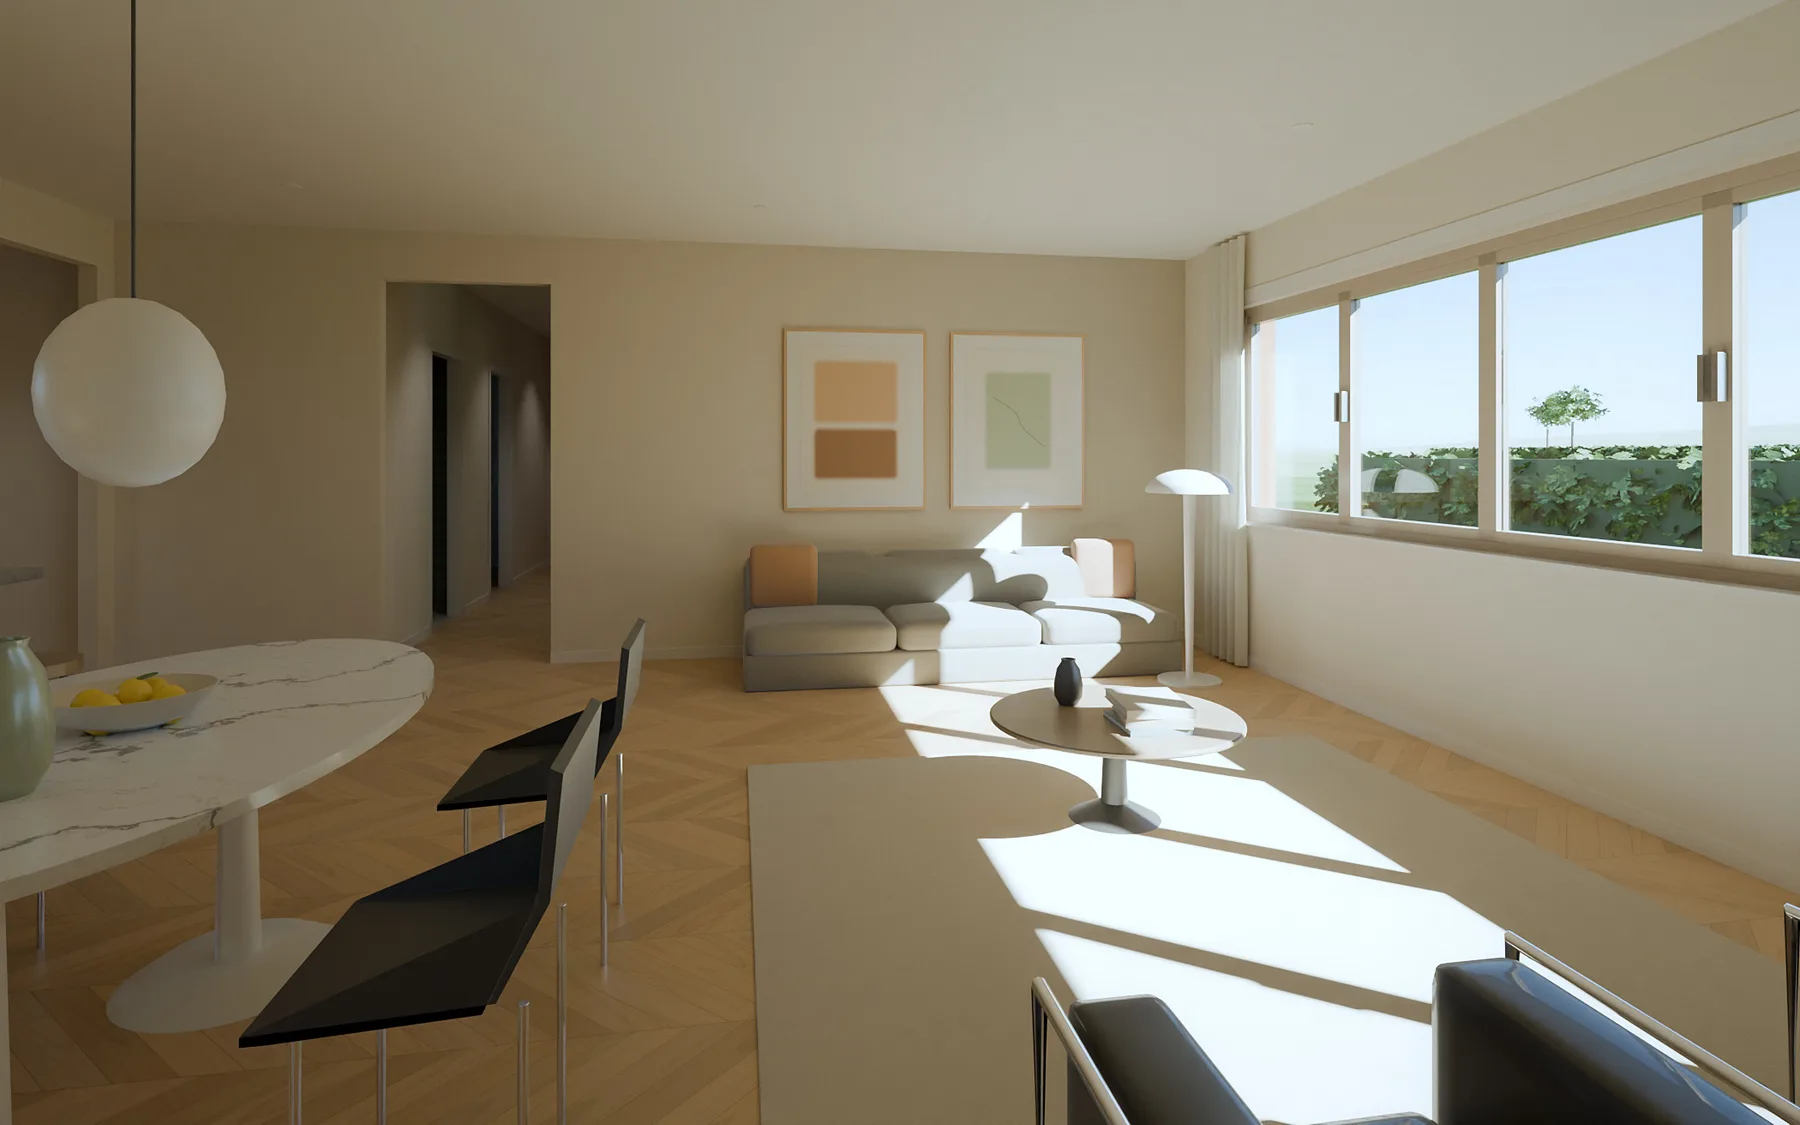 LivingLiving area
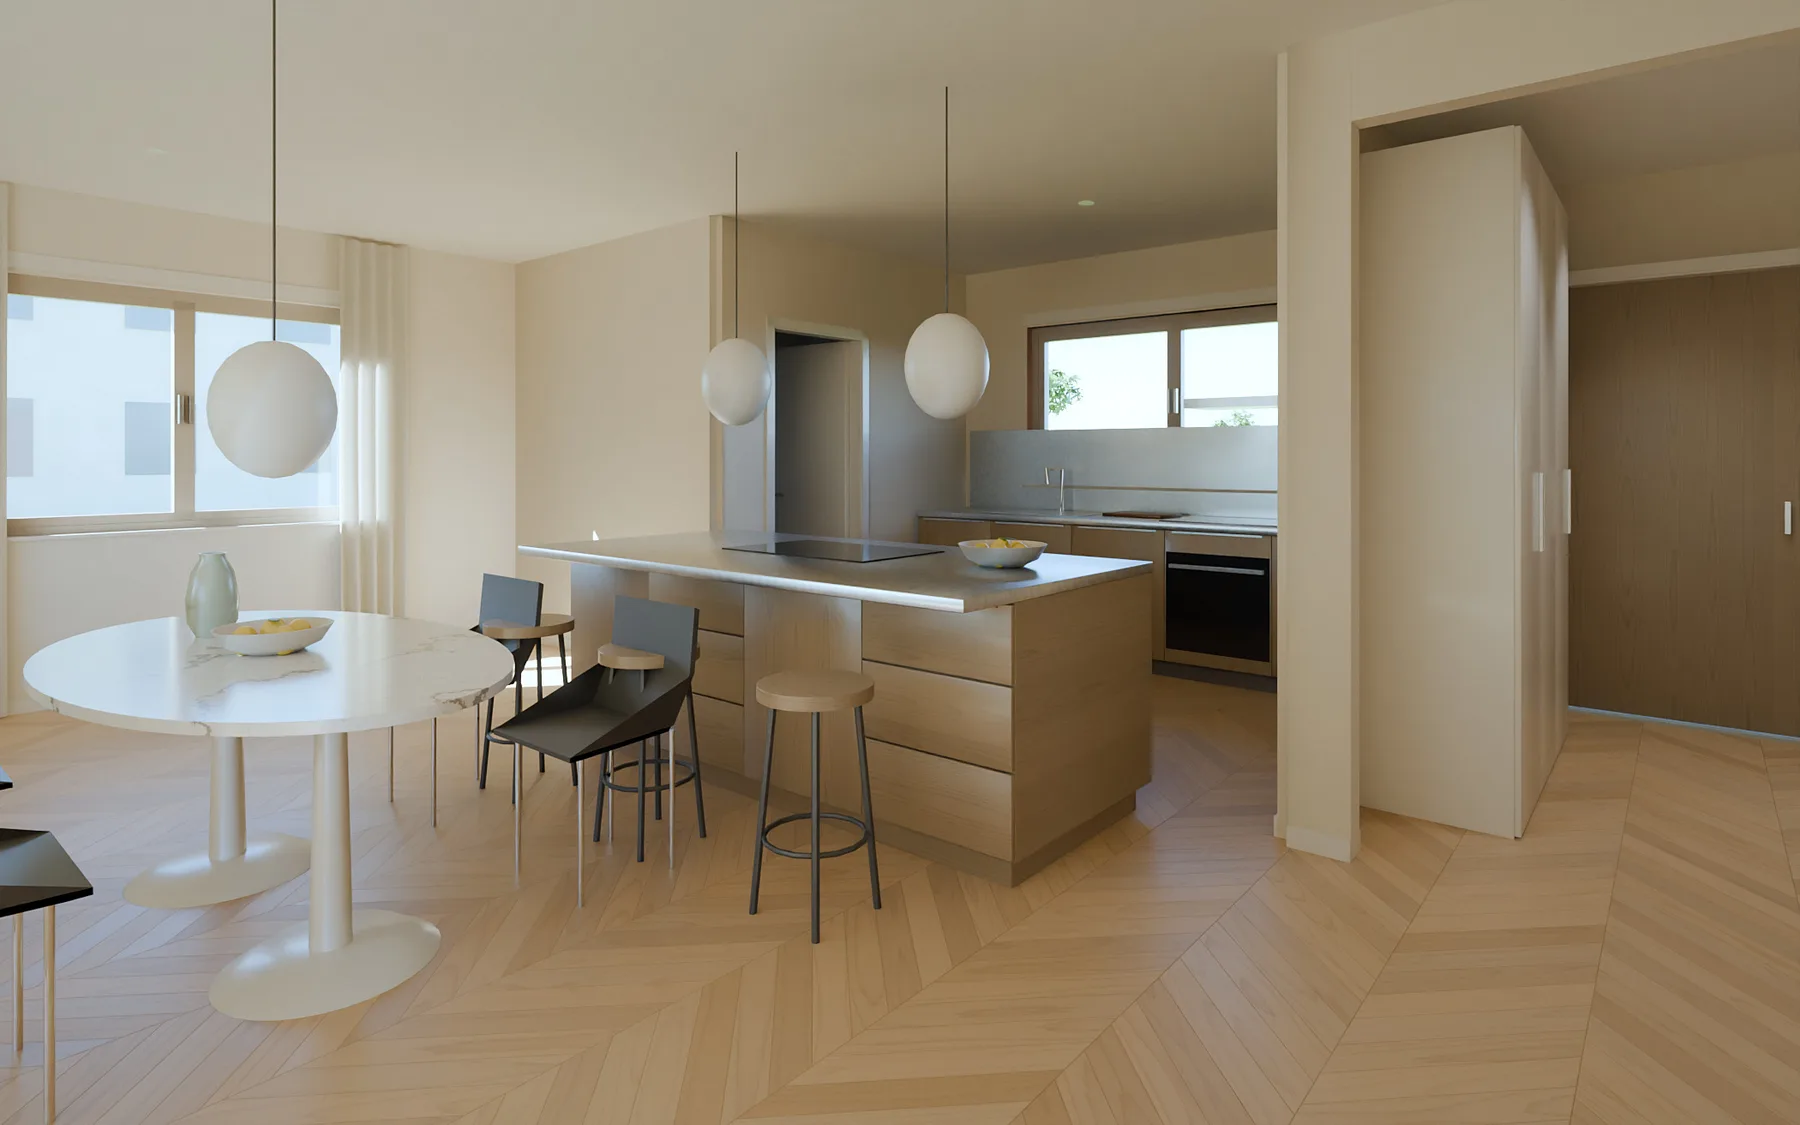 Kitchen and diningLiving area
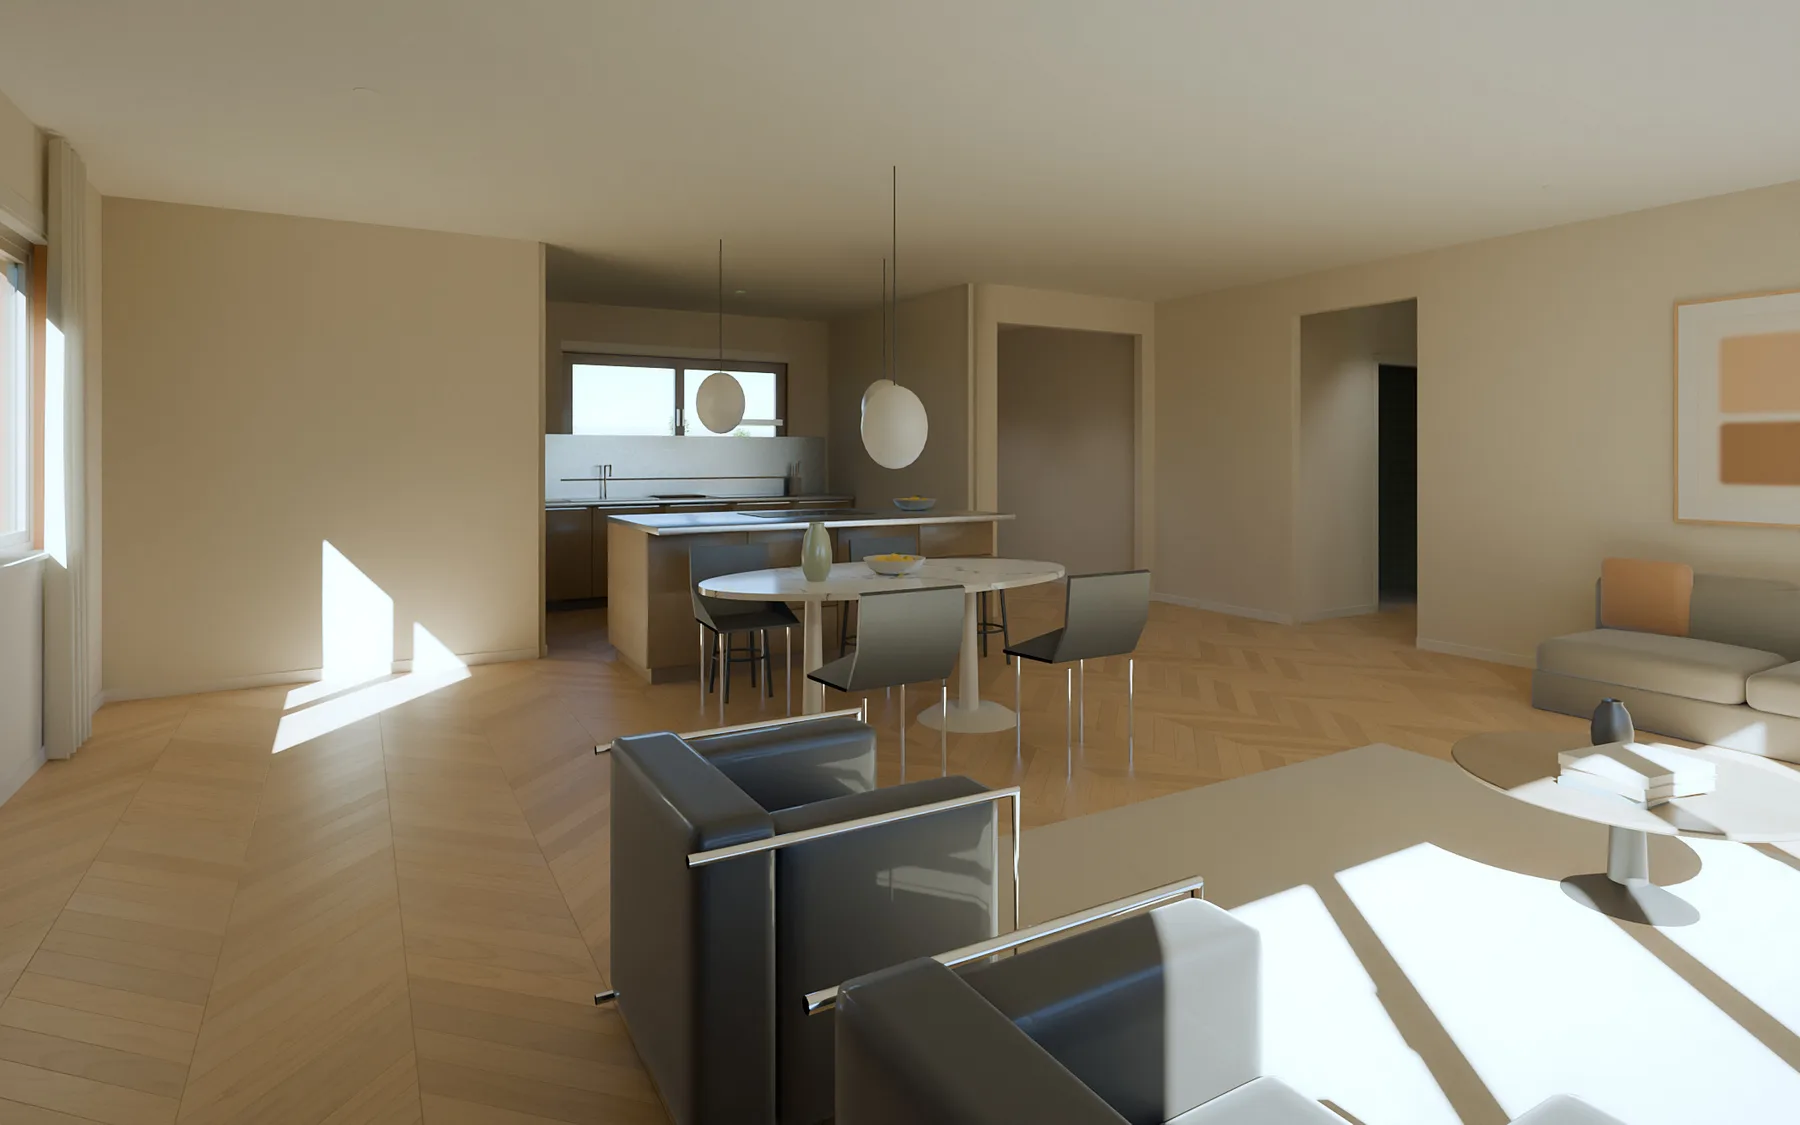 Living areaLiving area
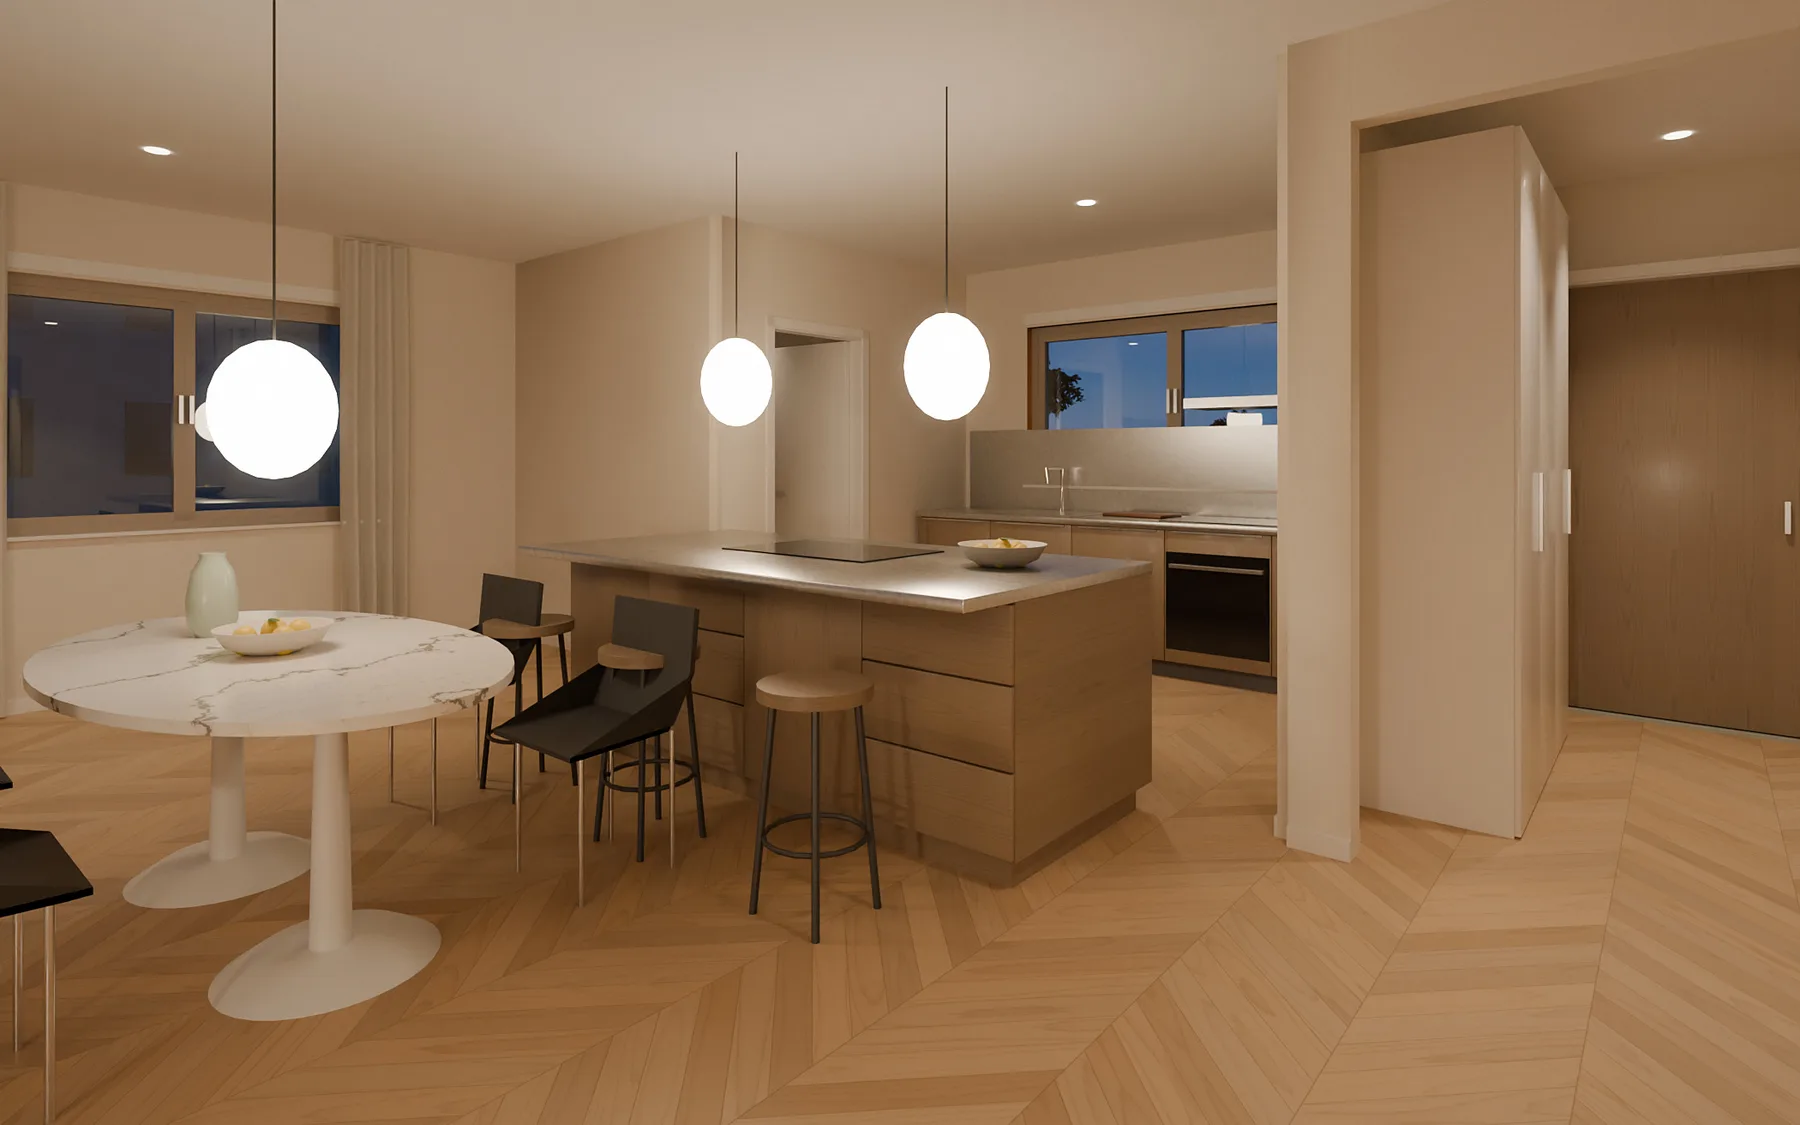 Kitchen in the eveningLiving area
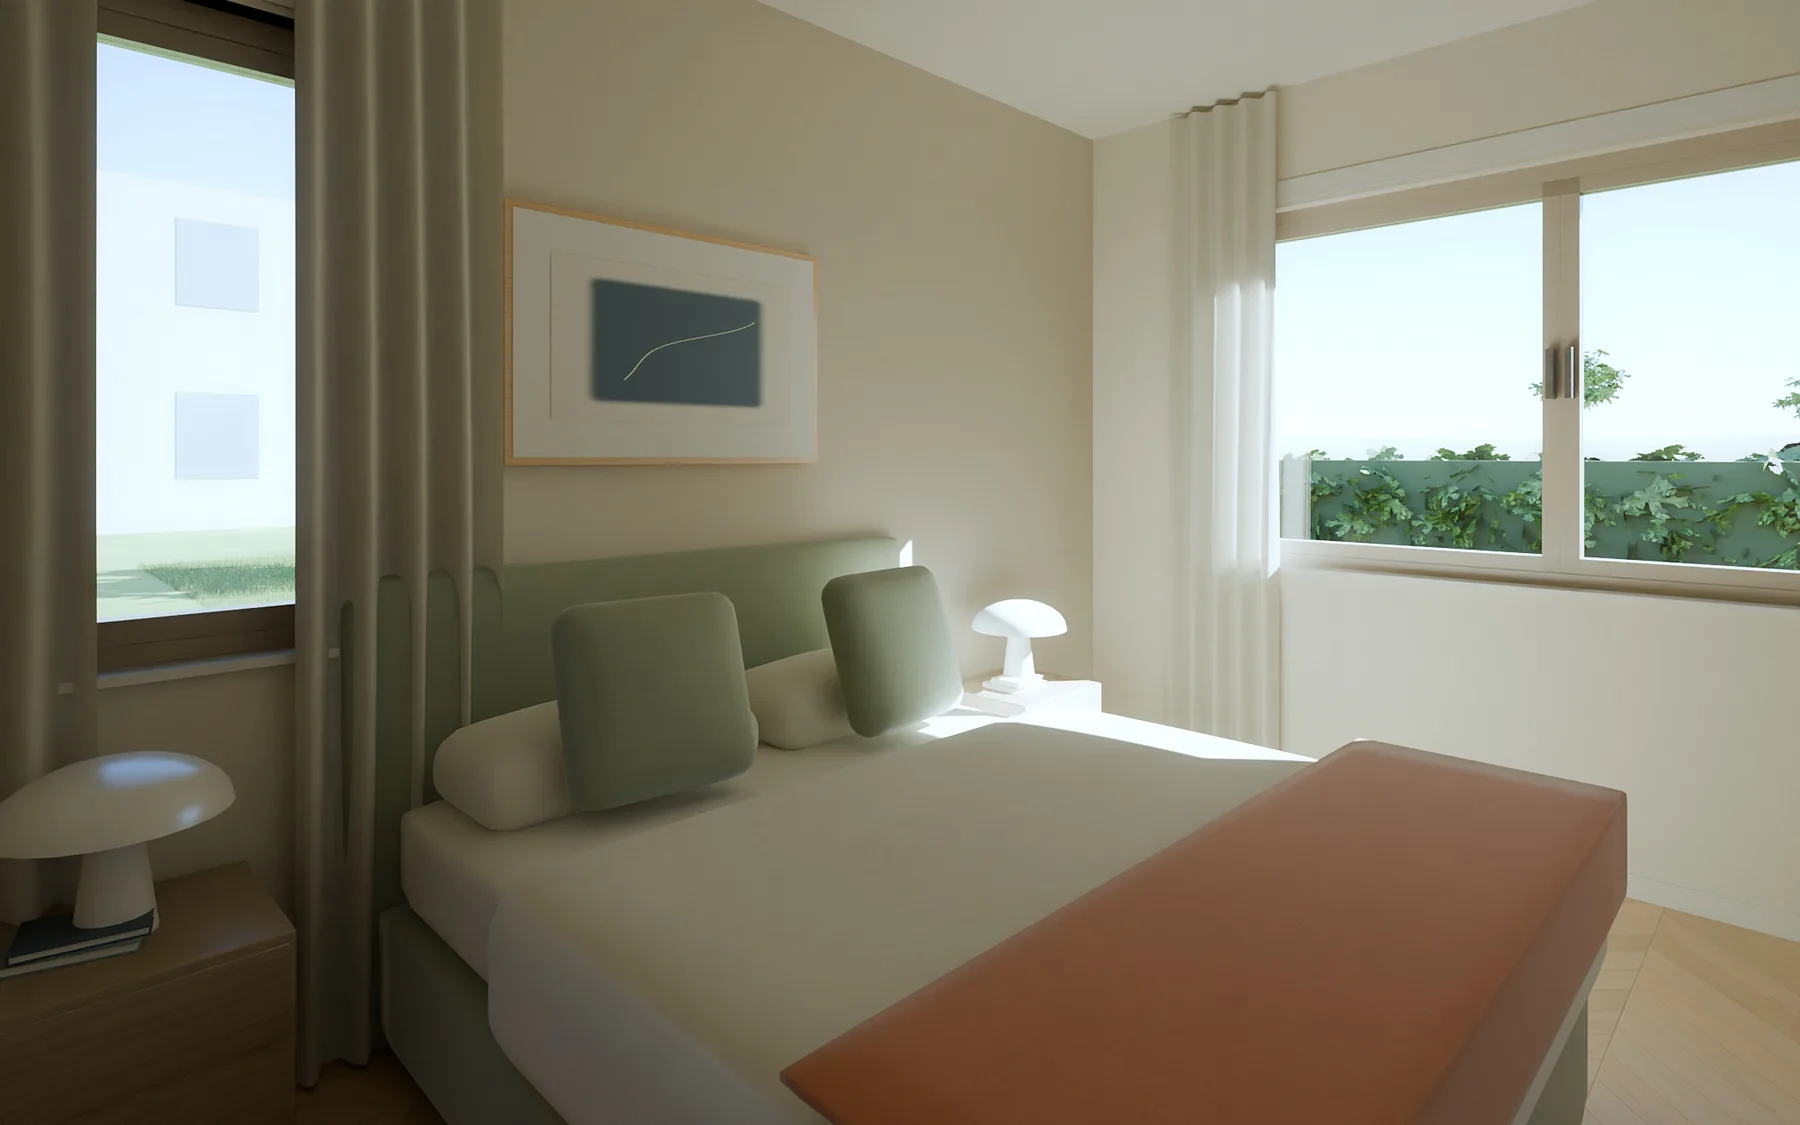 Master bedroomSleeping area
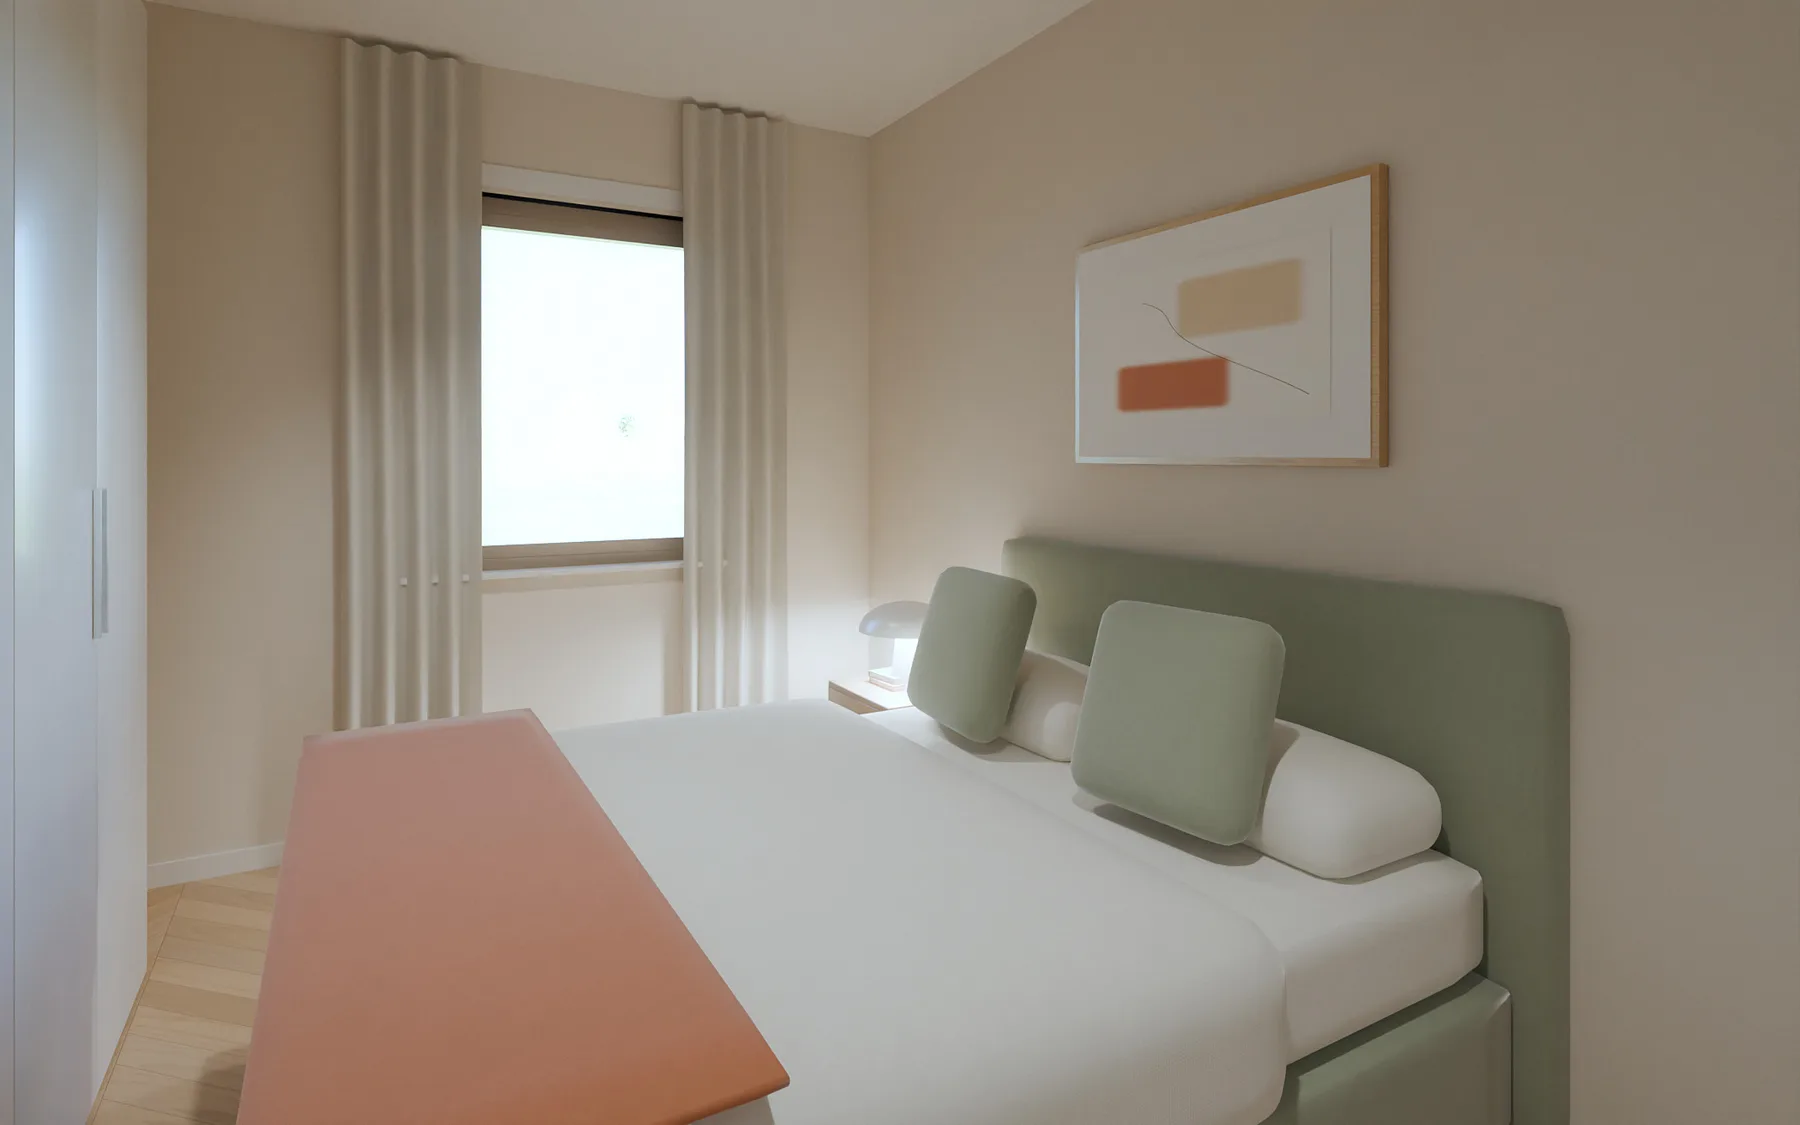 BedroomSleeping area
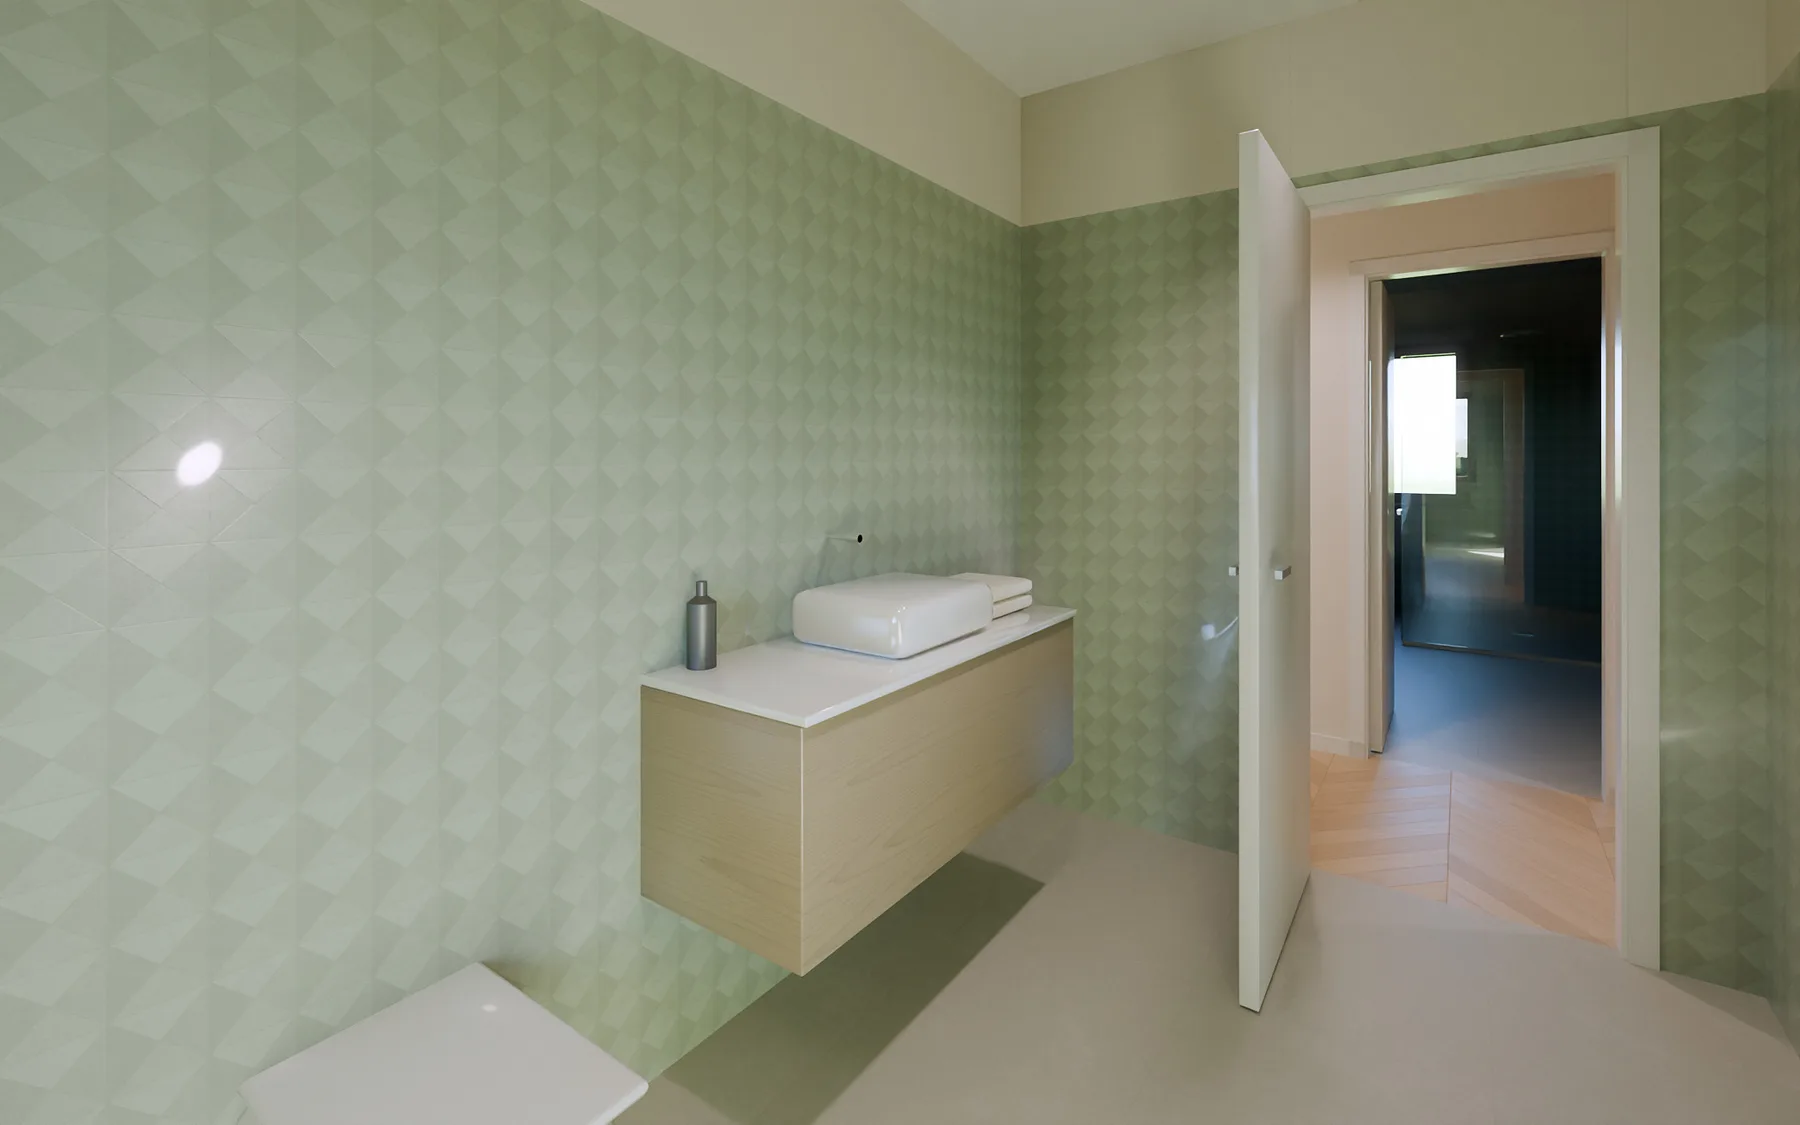 Master bathroomBathrooms
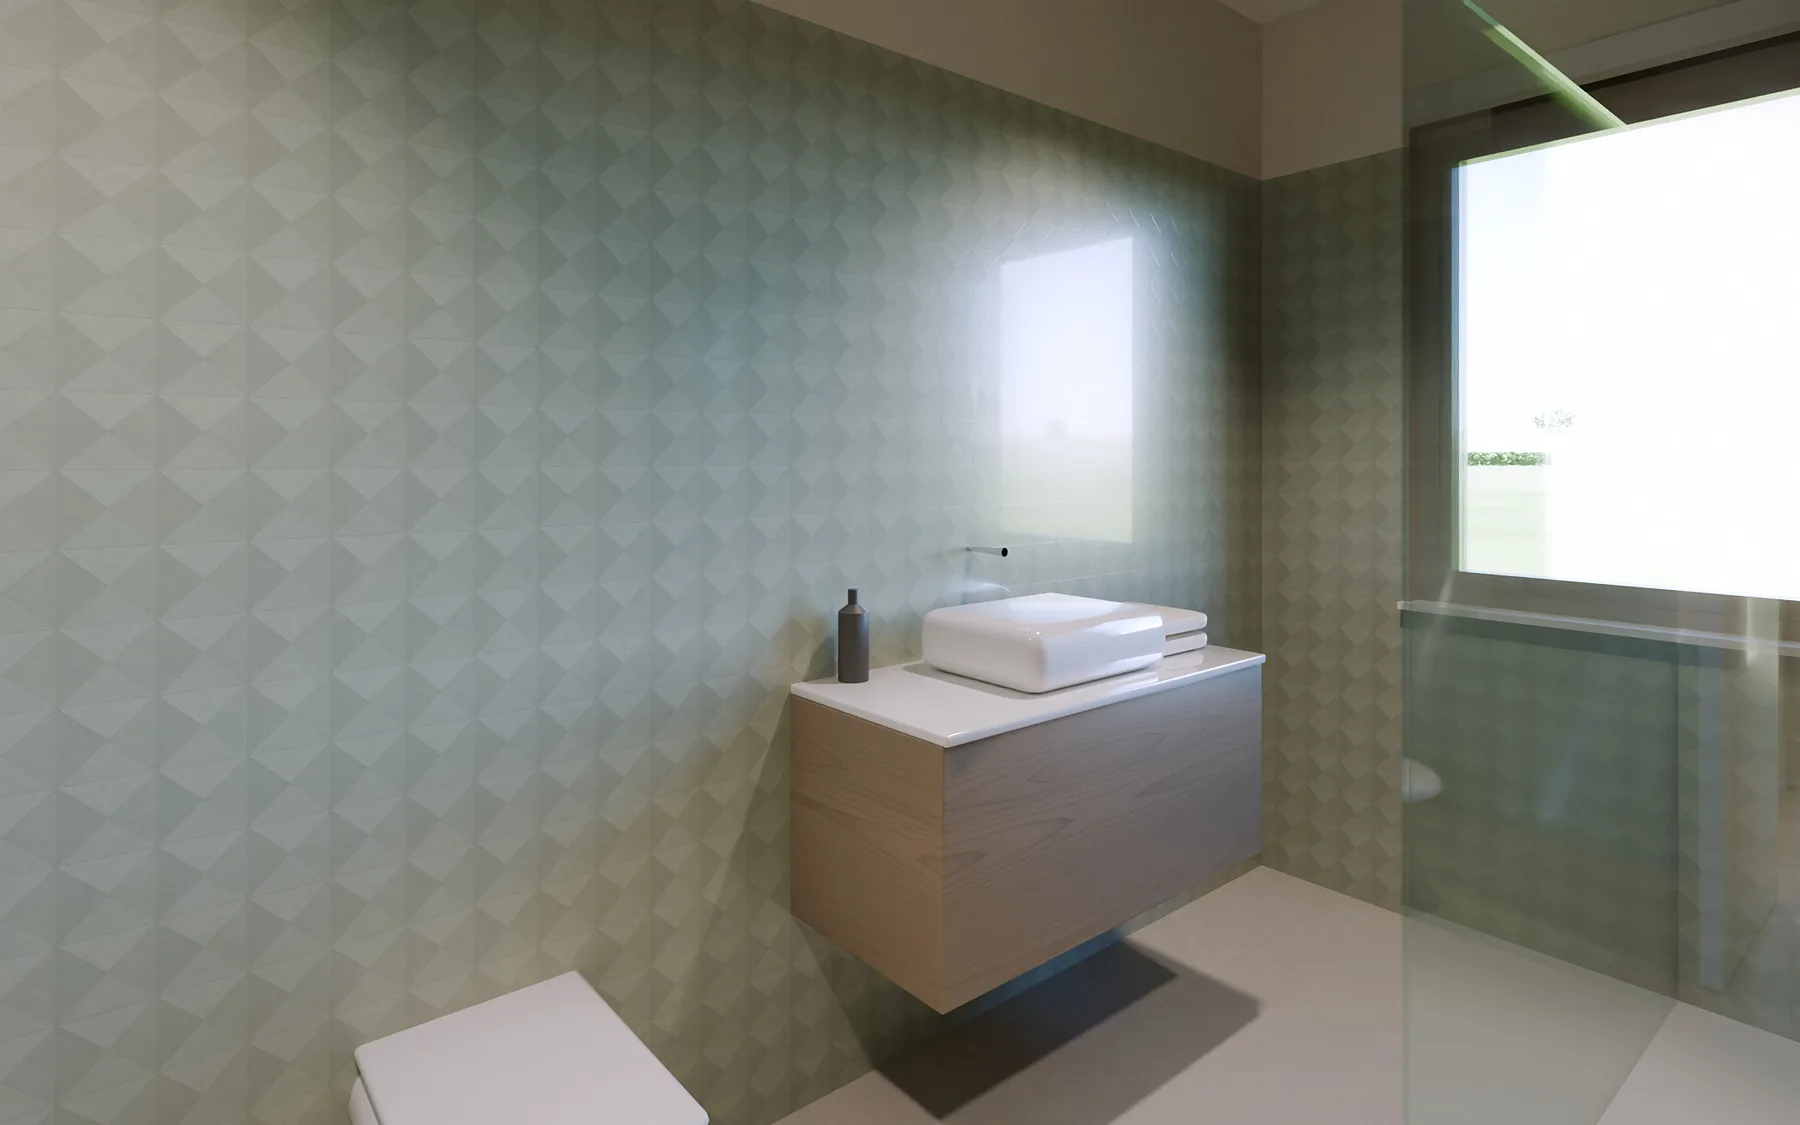 BathroomBathrooms
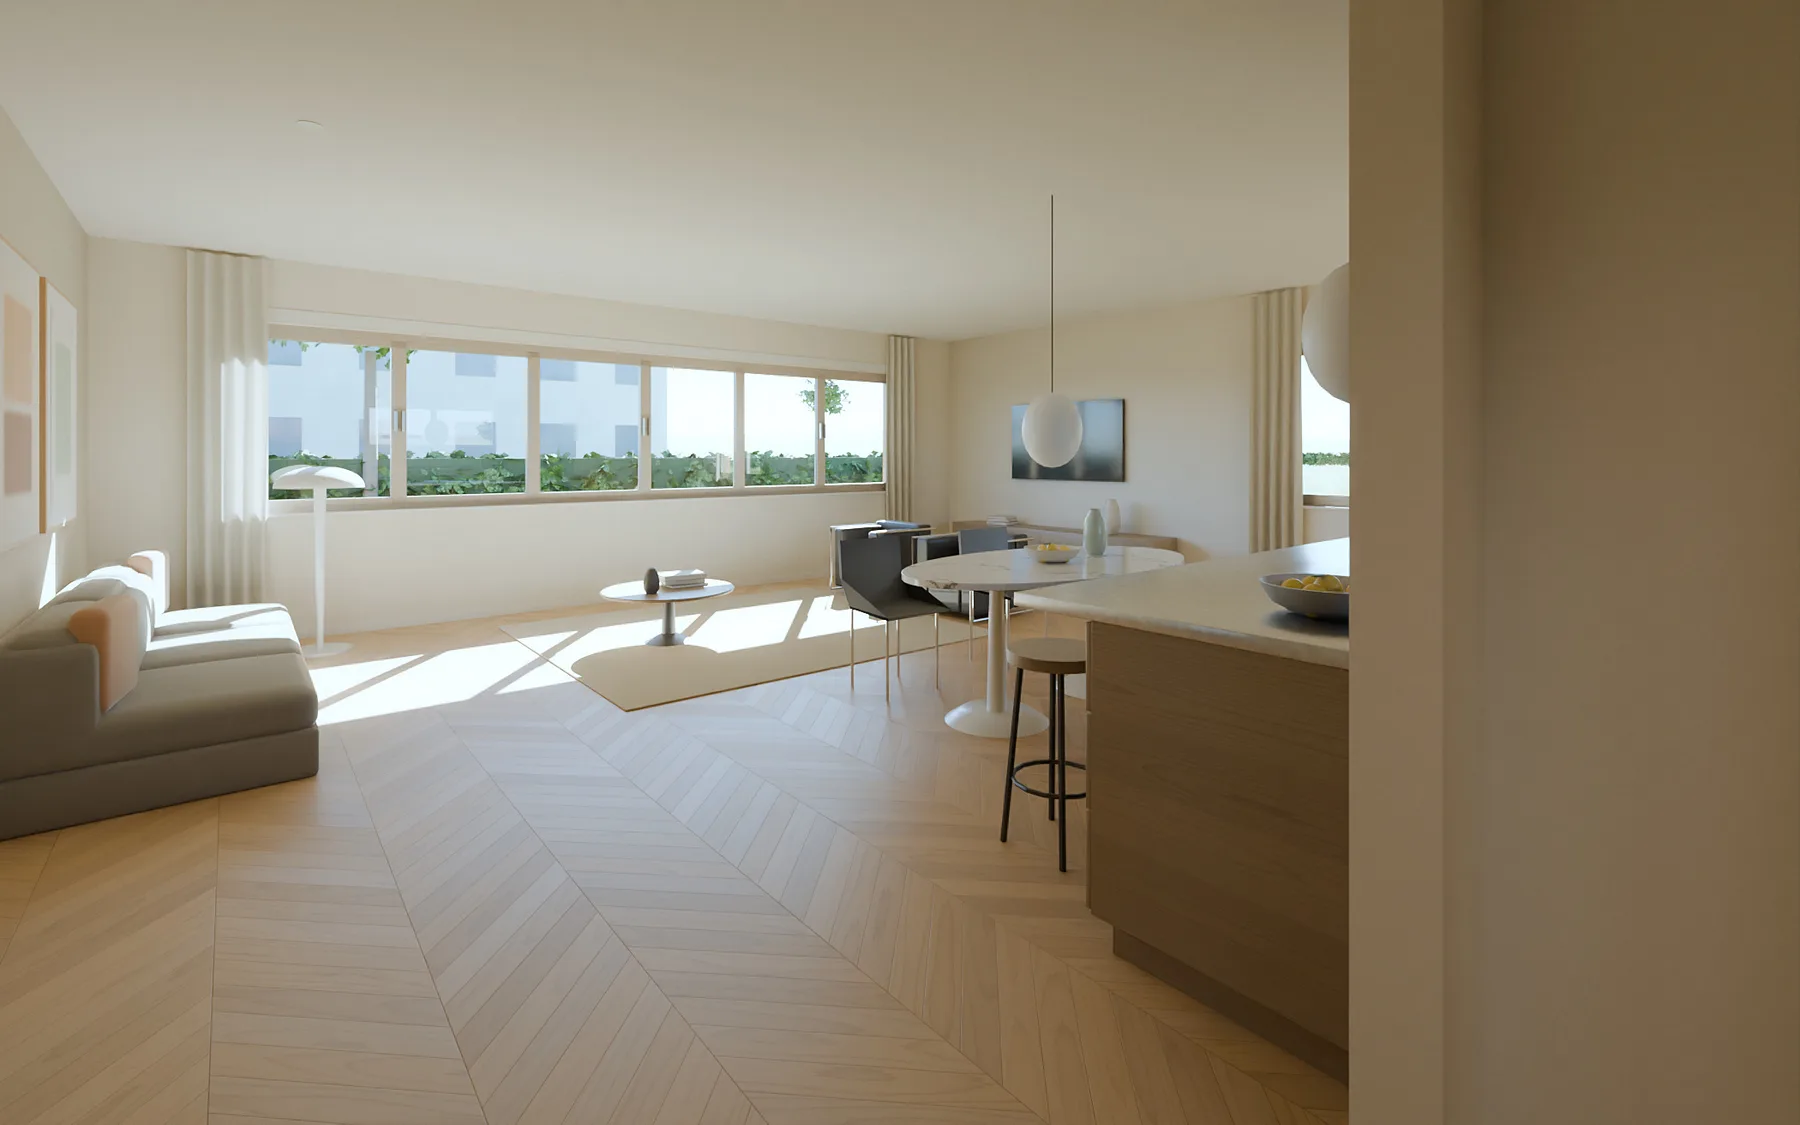 EntranceLiving area
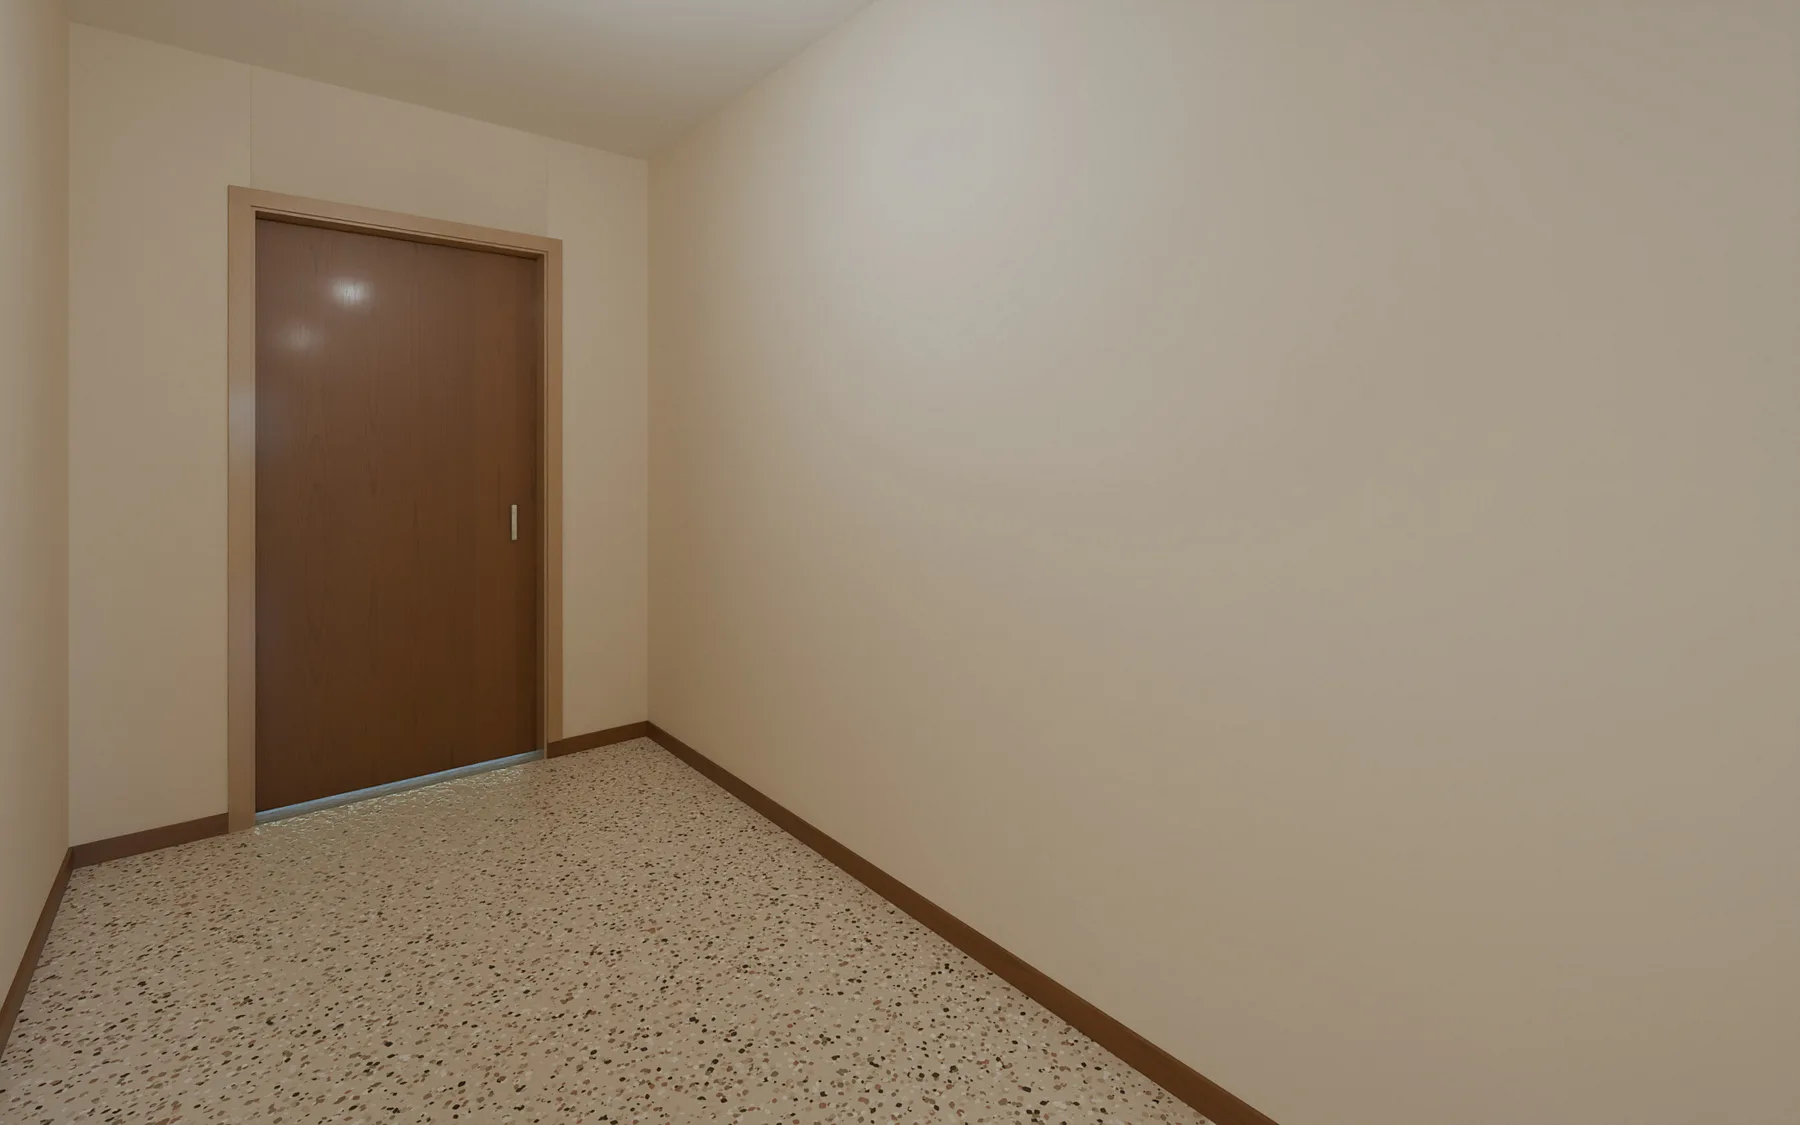 EntranceBefore the works
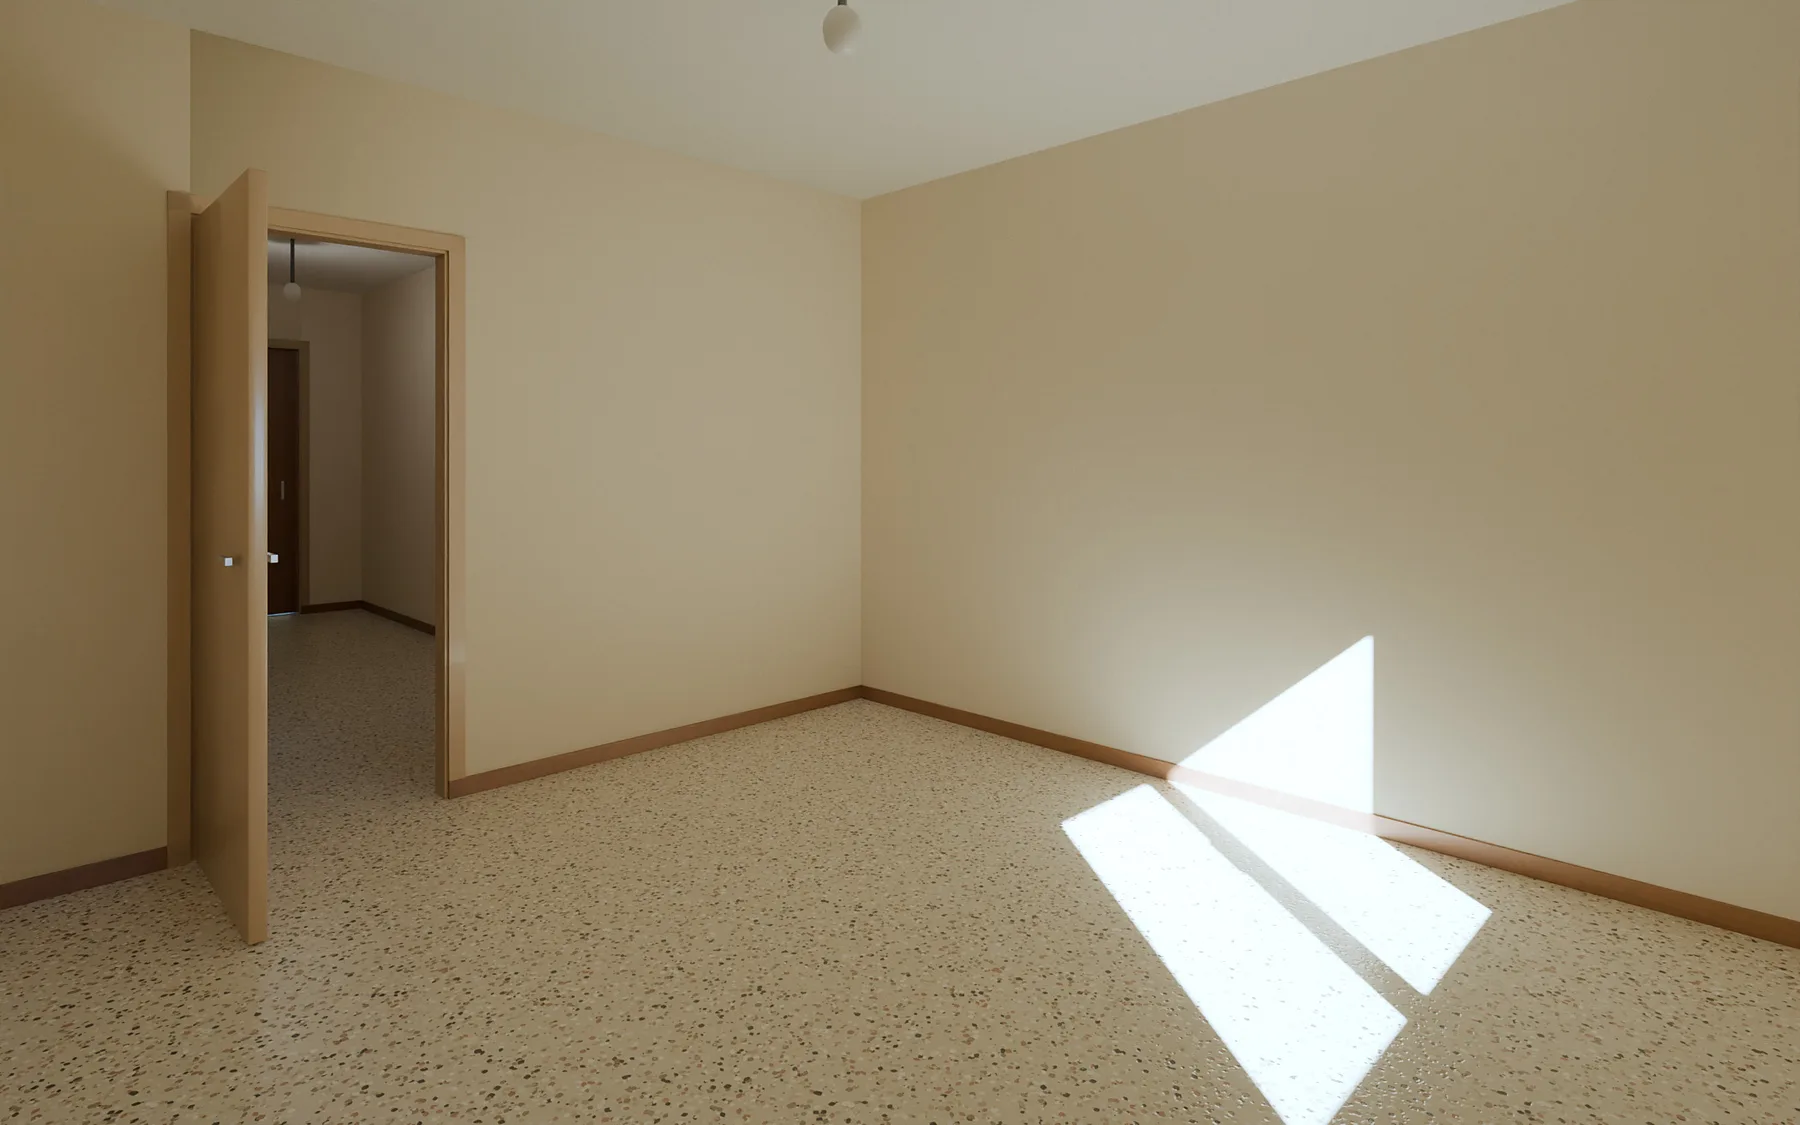 Dining roomBefore the works
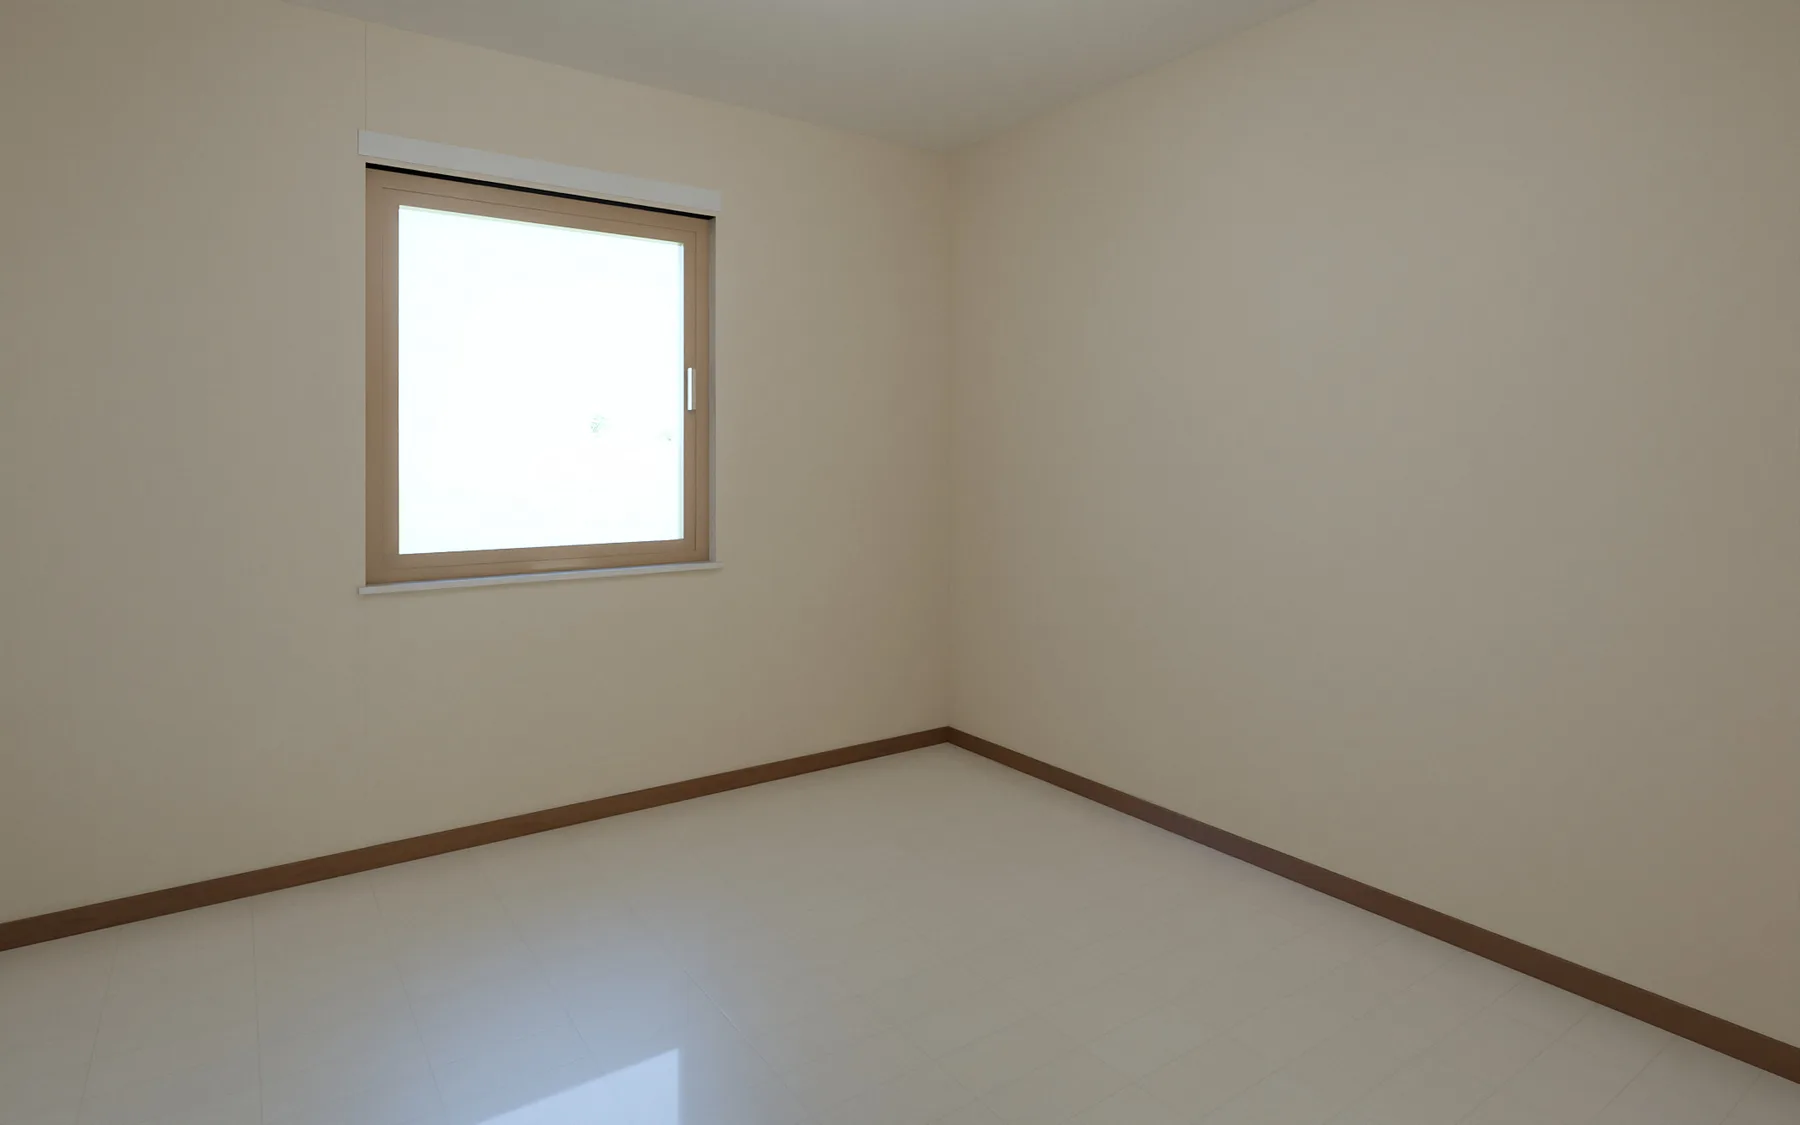 KitchenBefore the works
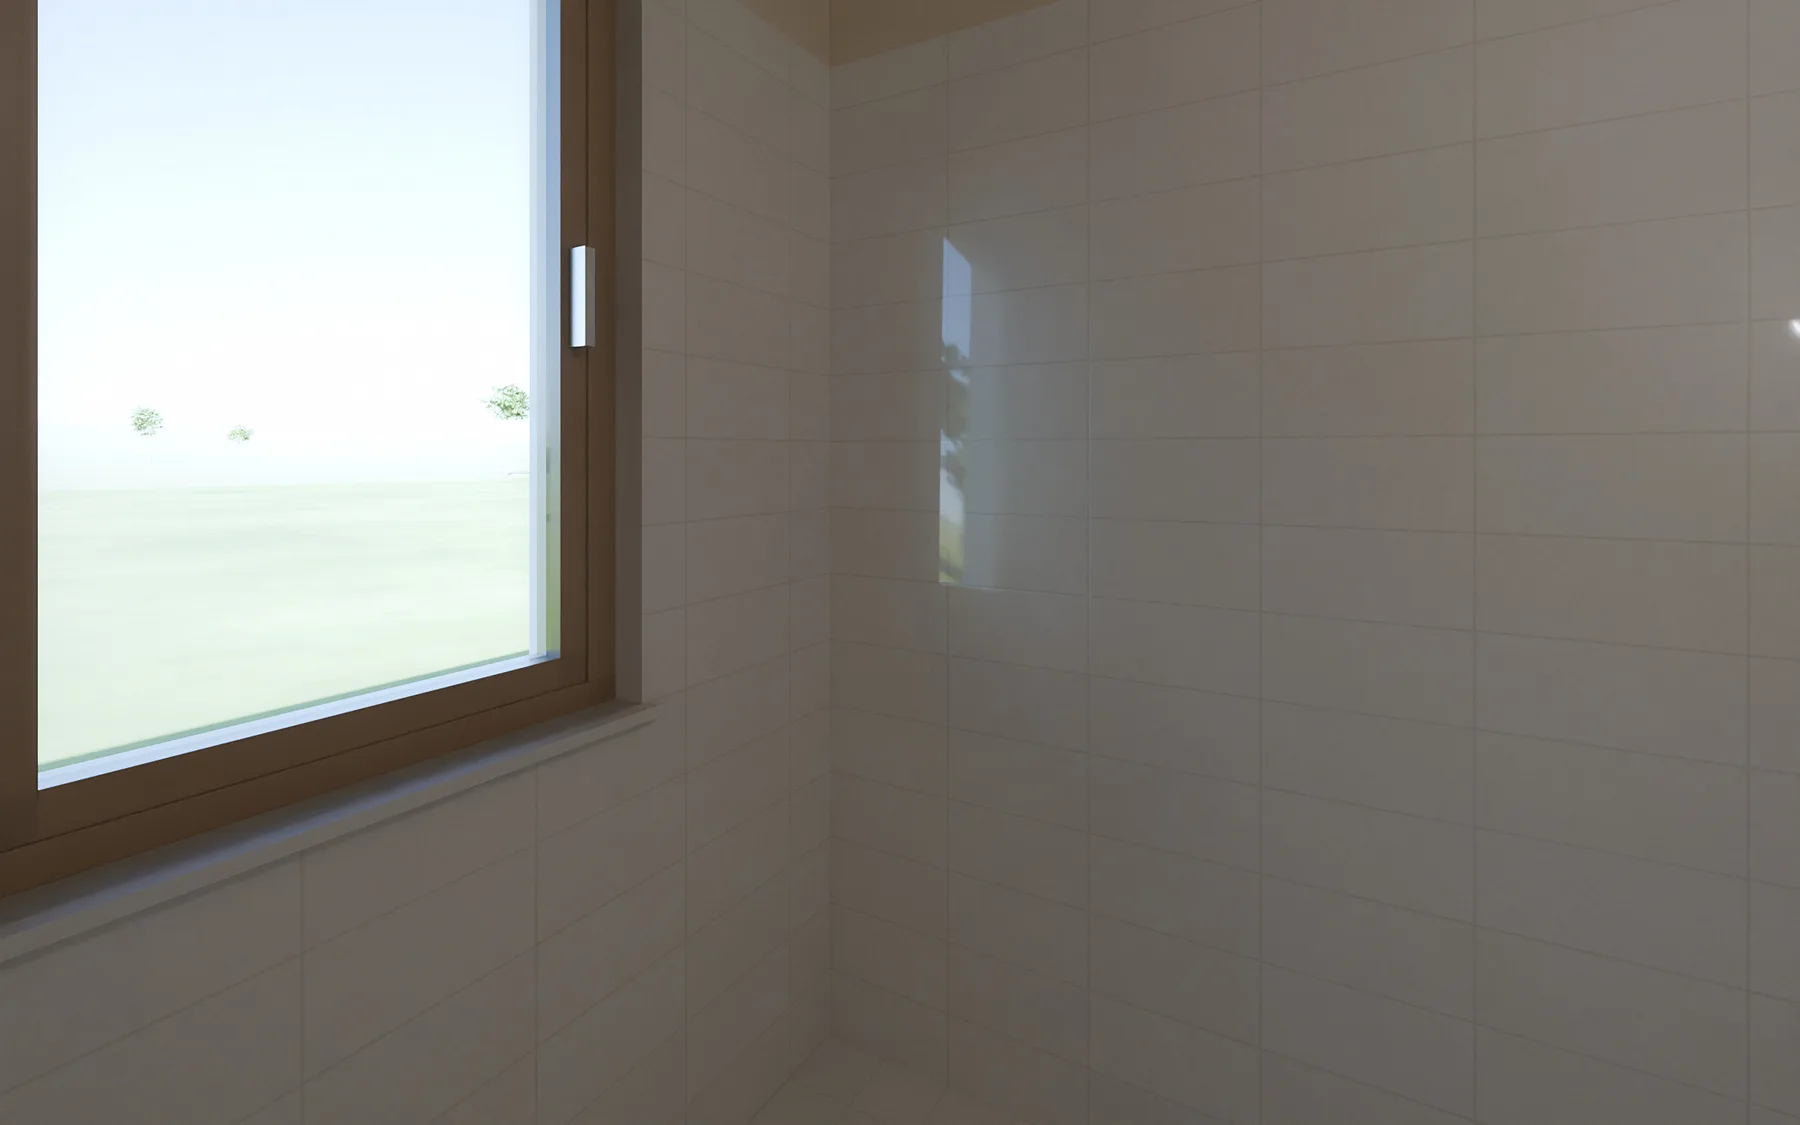 BathroomBefore the works
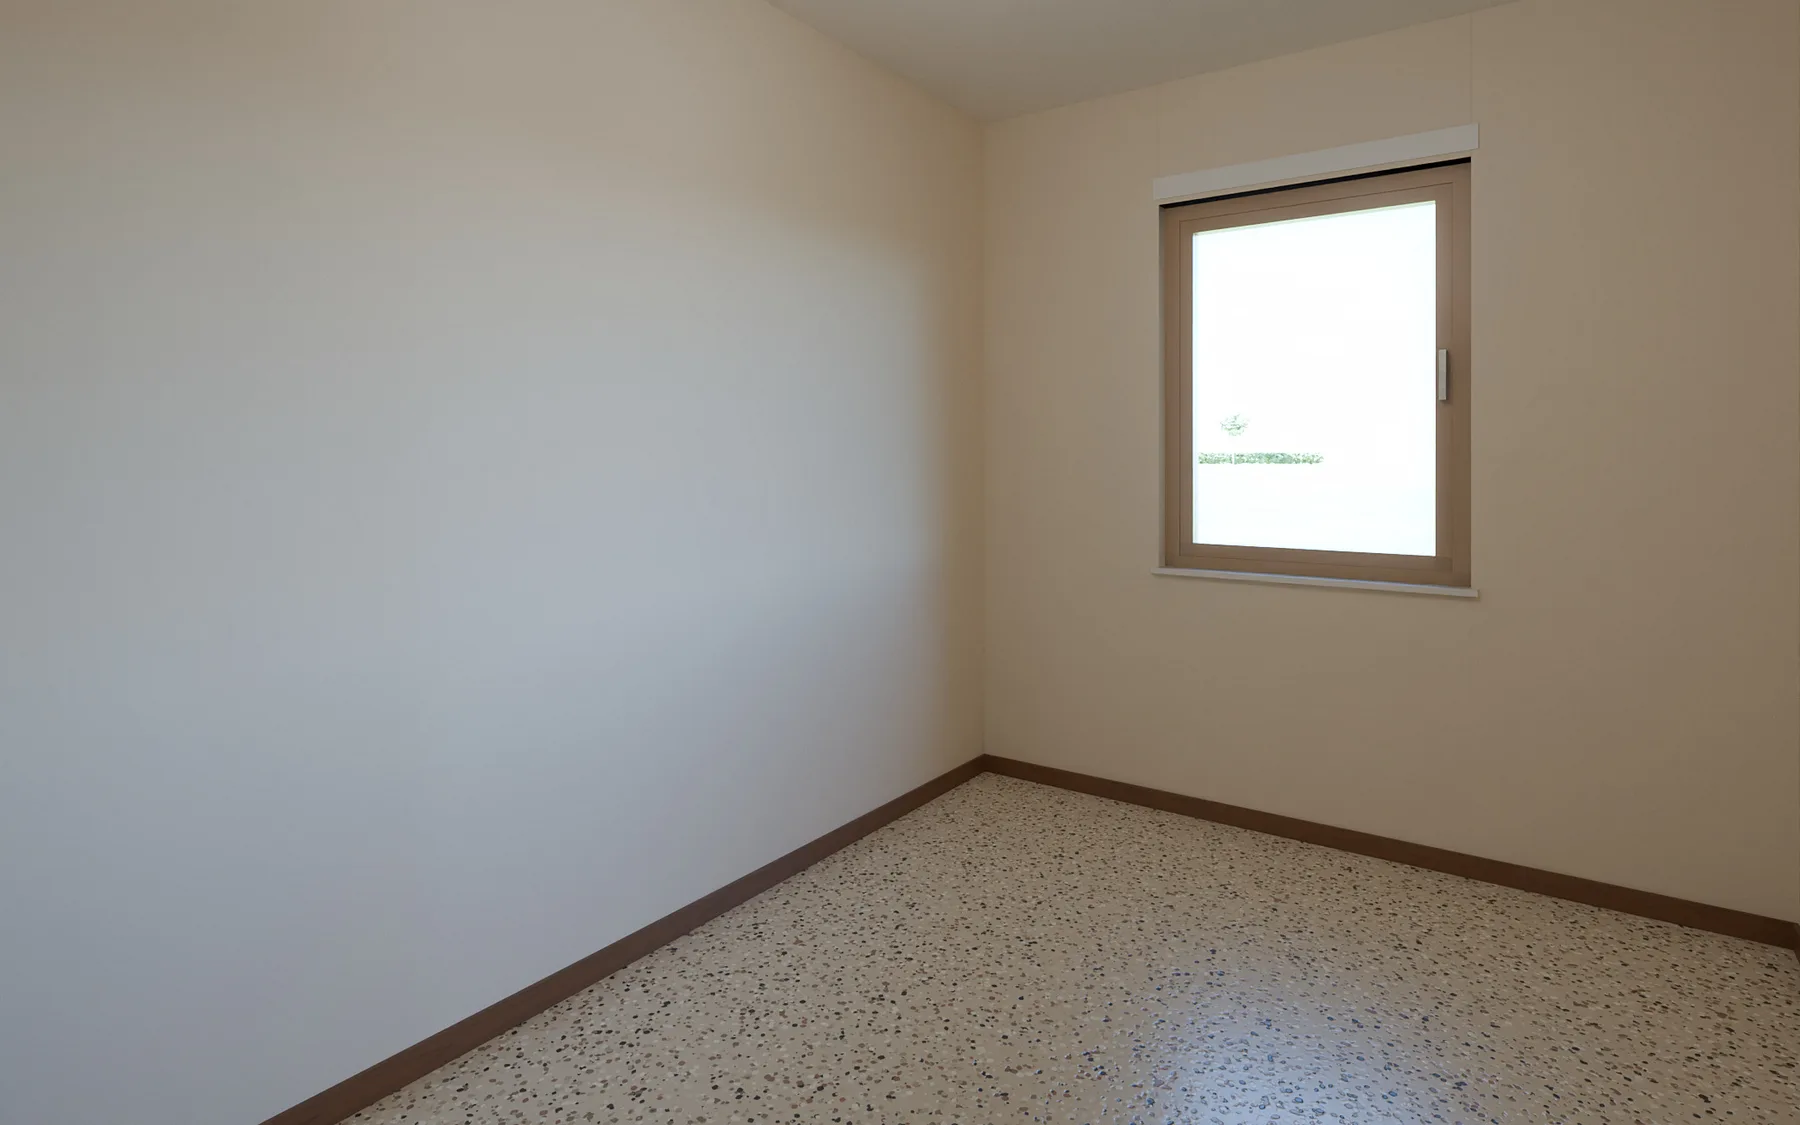 BedroomBefore the works
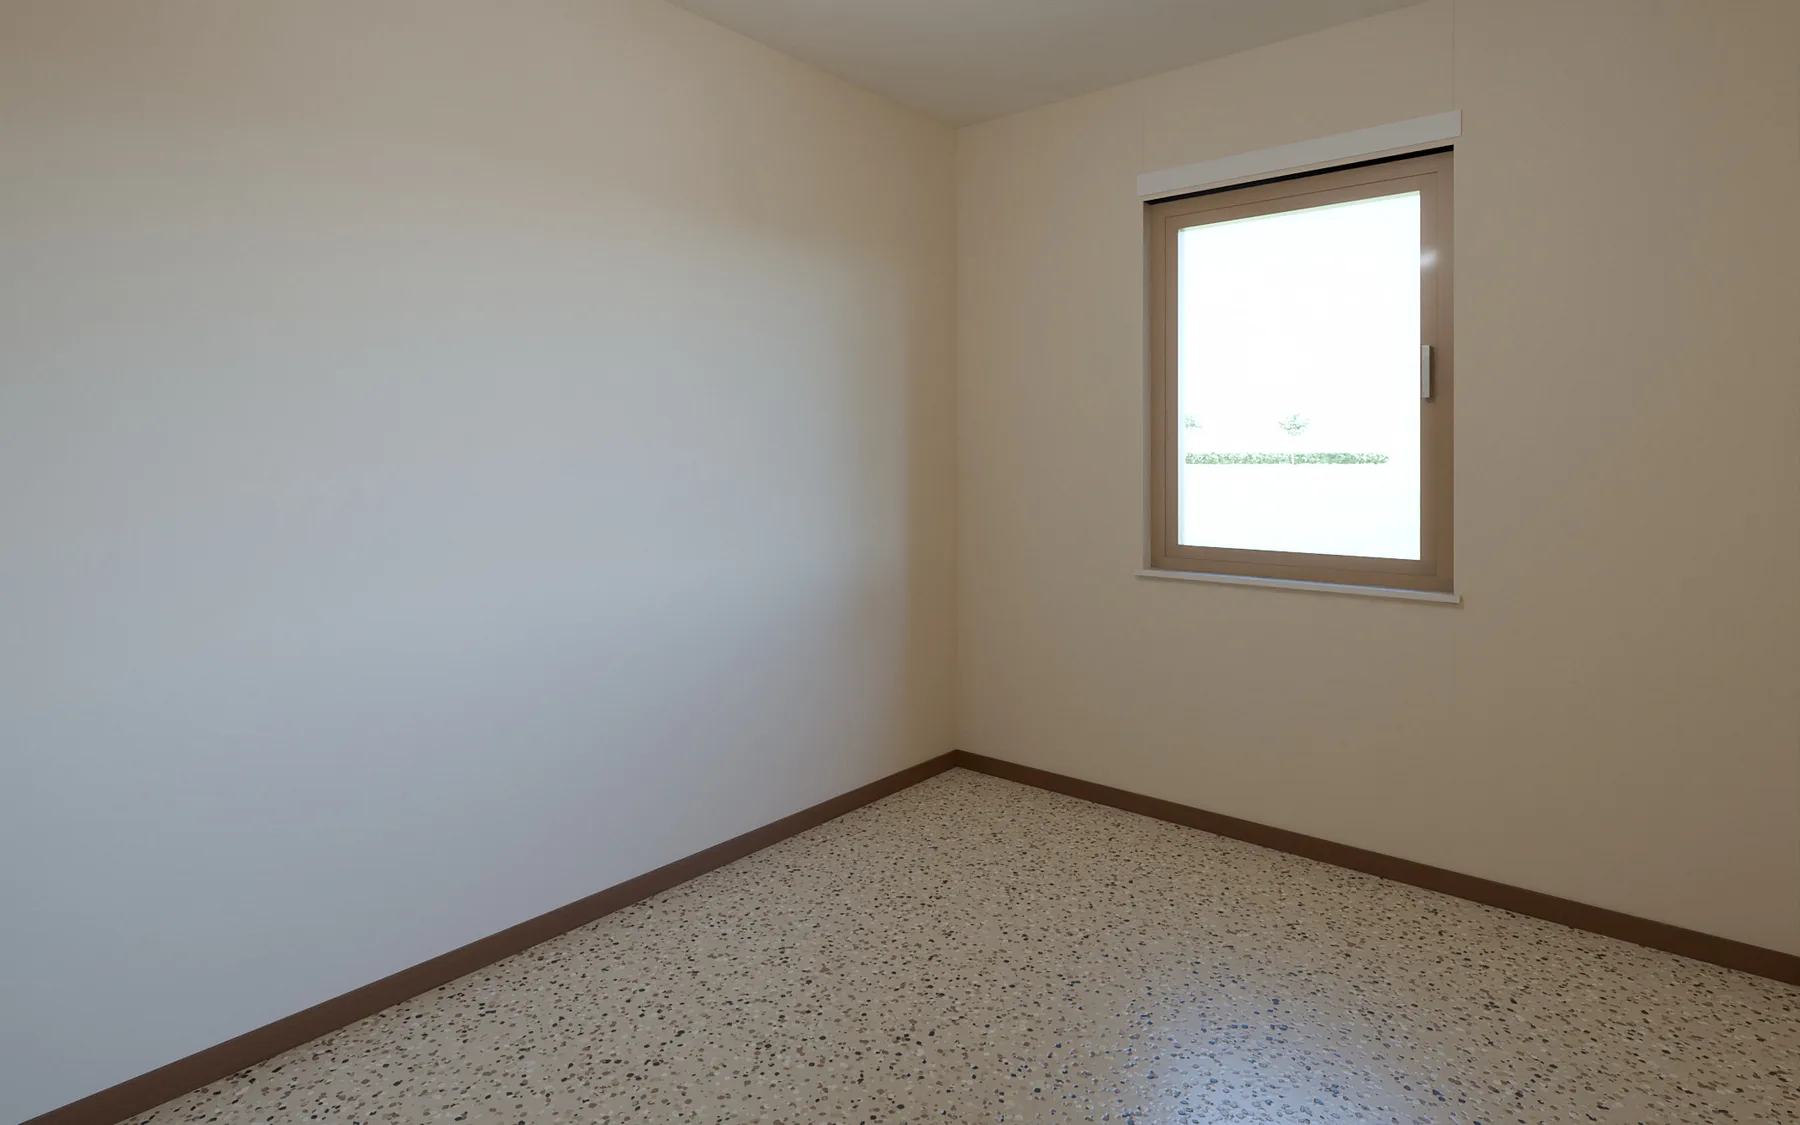 BedroomBefore the works
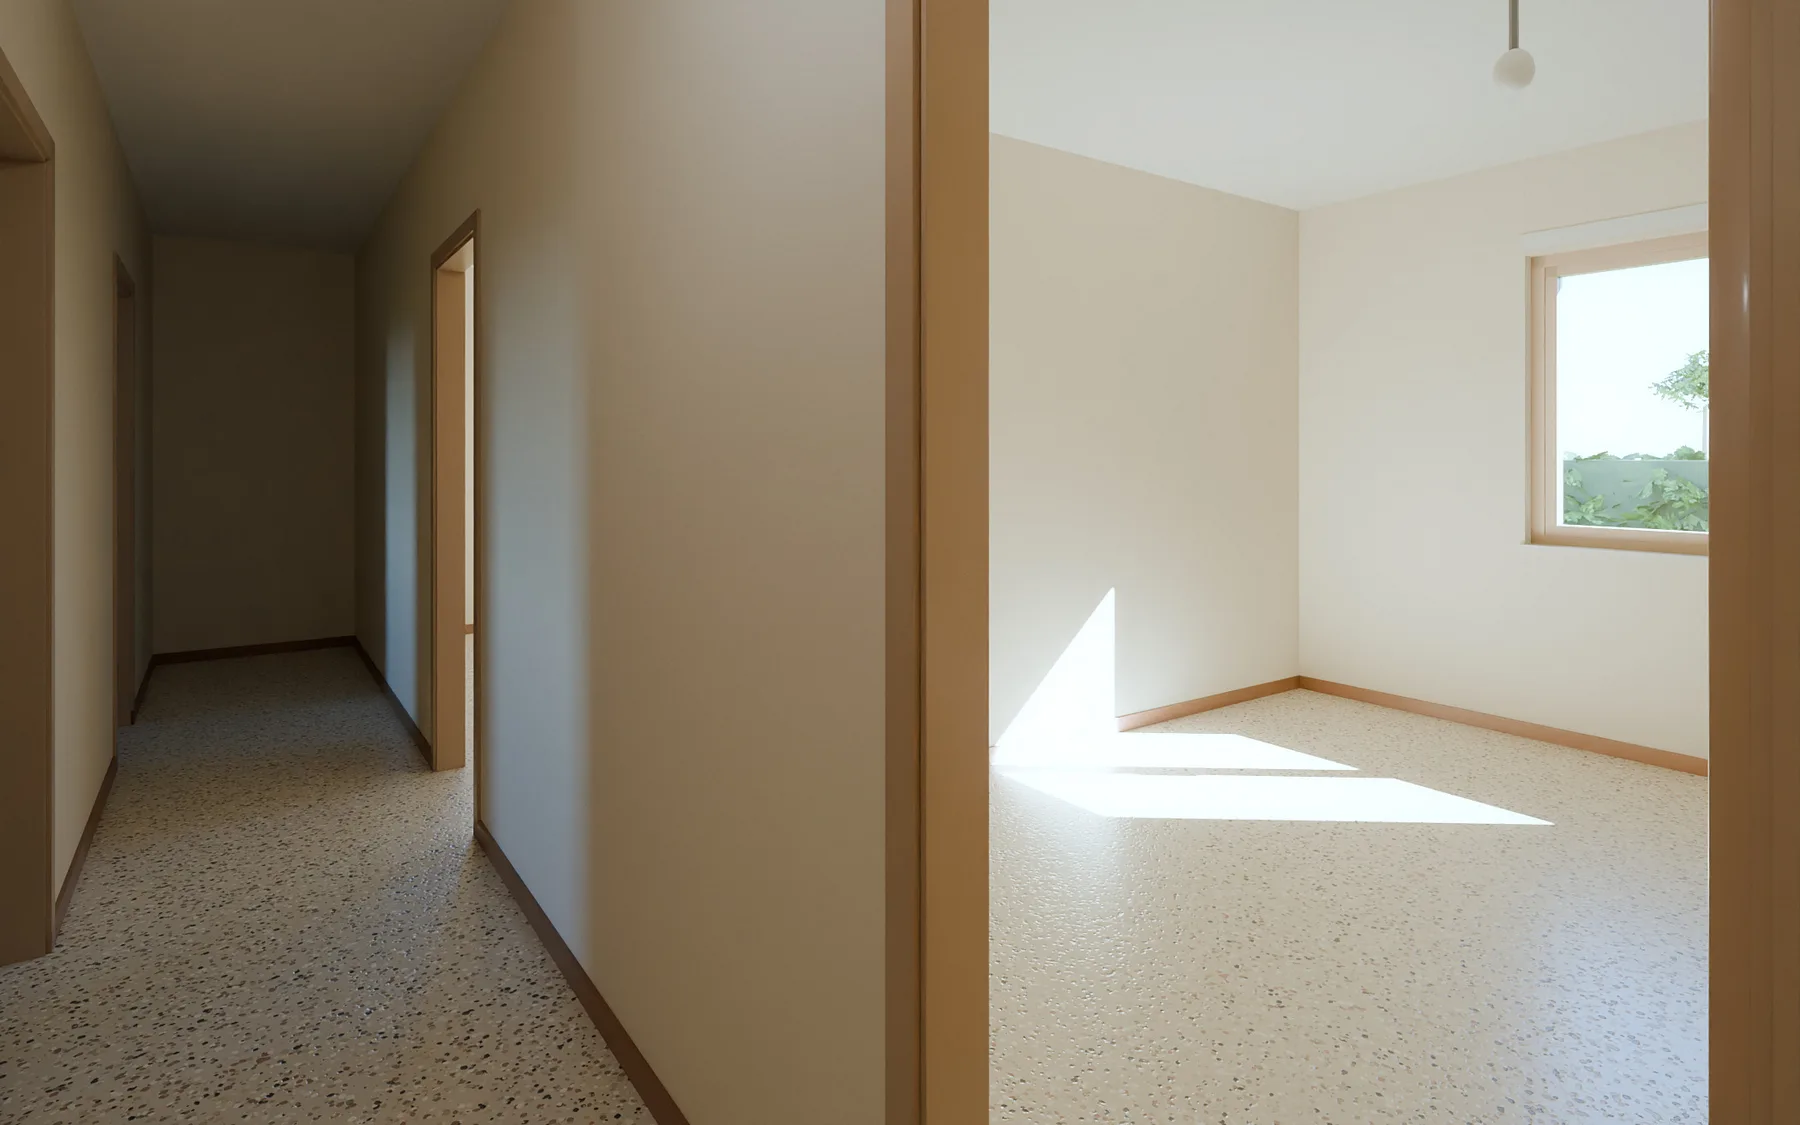 CorridorBefore the works
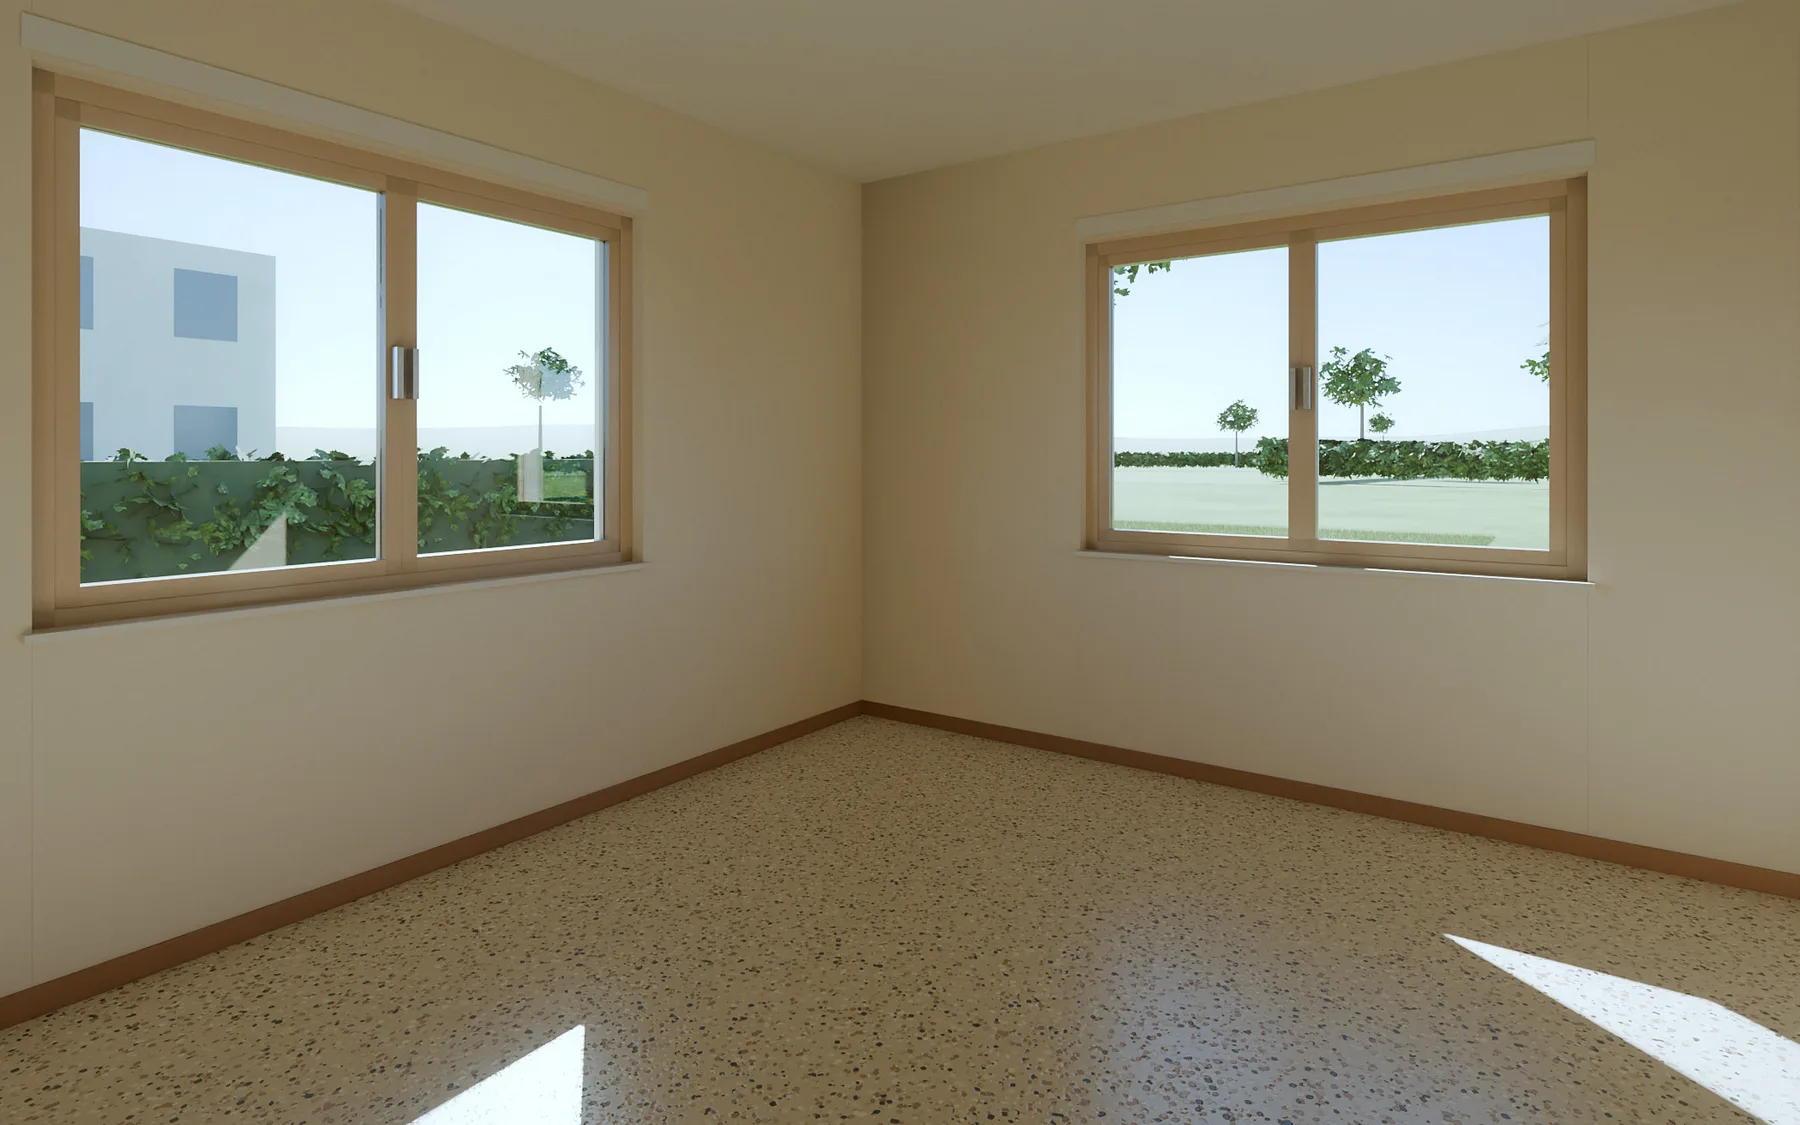 Living roomBefore the works
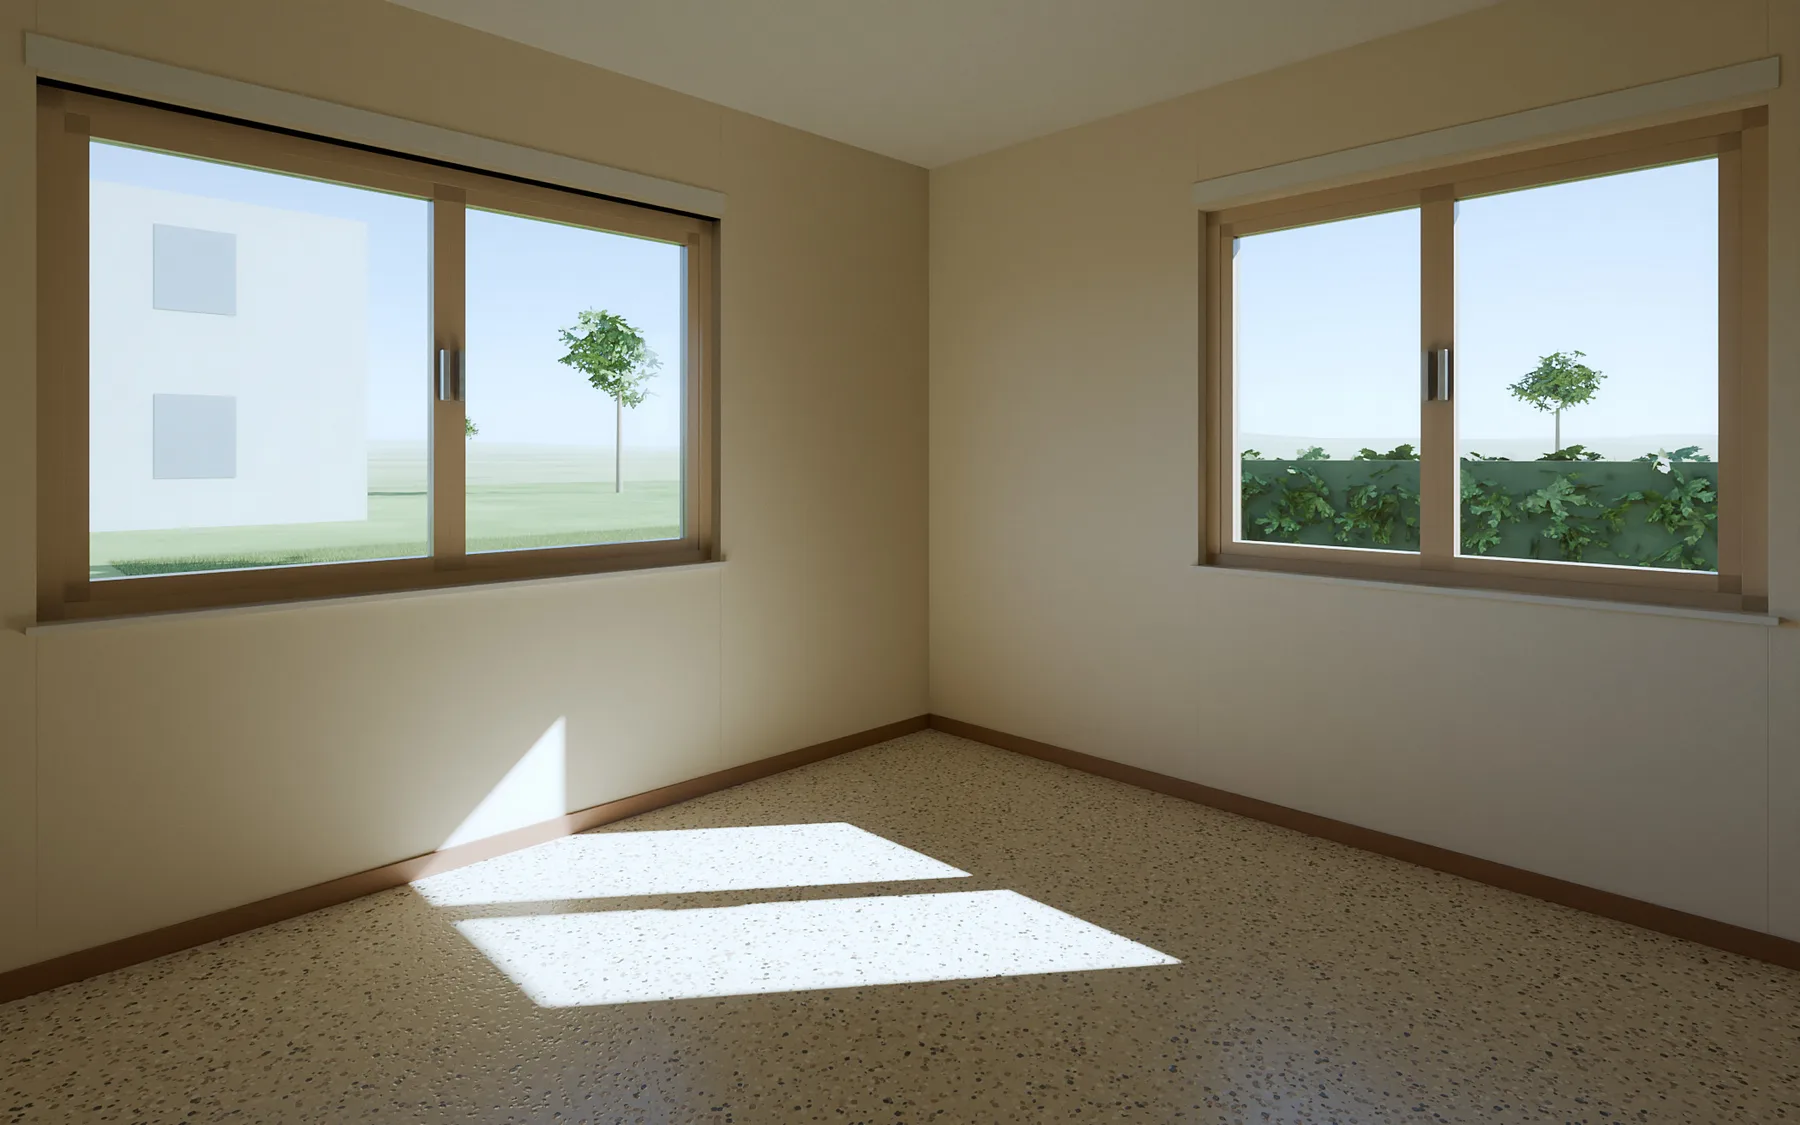 Double bedroomBefore the works
THE BRIEF
A 1974 house, inherited and never updated: a 15 m² corridor serves nine small, dark rooms, there is only one bathroom and the oil boiler burns as much as a small block of flats. The new owners, a couple with one child, want a real living area, a second bathroom and light bills, without changing the outline of the building.
THE DESIGN
The design removes the corridor and brings kitchen, dining room and living room together in a single 60 m² through-space, lit on three sides. The sleeping area is gathered to the east around a compact hallway: two bedrooms, each with its own bathroom.
The envelope is upgraded with external insulation, new windows and an insulated roof. Heating moves to a heat pump with low-profile radiant panels, powered by solar panels.
DESIGN CHOICES
The 15.6 m² of corridor are given back to the rooms: the living area grows from 19 to 60 m² with no extension.
The third bedroom, small and north-facing, makes way for the master bathroom: fewer rooms, each more comfortable.
The old kitchen gives up a corner to a closed laundry room, reached directly from the living area.
Insulation, windows, heat pump and solar panels: works compatible with the current Italian tax incentives, to be checked case by case.
MATERIAL AND LIGHT
Every finish and every piece of furniture is on the market: the design can be priced and built exactly as it is.
Garbelotto — oak in Hungarian point, natural finish
Farrow & Ball — Skimming Stone No. 241
Mutina — Rombini (Ronan & Erwan Bouroullec), sage tones
Arclinea — Convivium (Antonio Citterio), oak doors and steel top
Wood-aluminium with triple glazing, bronze colour
Mineral render over external insulation, earth colour
Download the product sheet Floor plan, room renders and every product with sizes, finishes and links to the manufacturers (in Italian).
ENGINEERING
IMMERSIVE EXPERIENCE360° tour with a before/after comparison from the same viewpoint, room by room.
Design study developed by Vistelia: it is not a commissioned project or an existing property. The products listed are real specification references chosen by the studio; there is no partnership with the brands mentioned.