
 Italiano
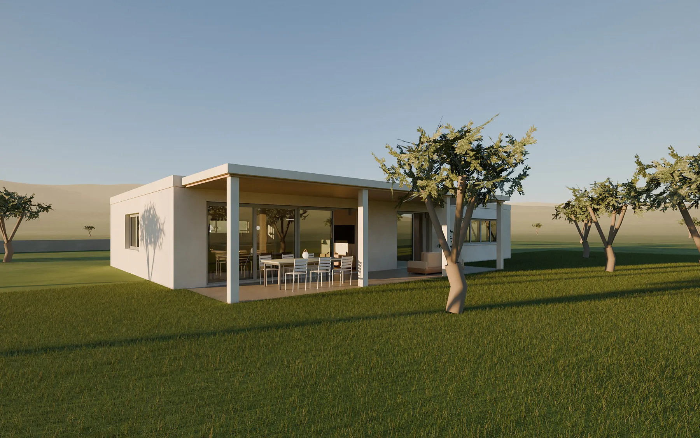
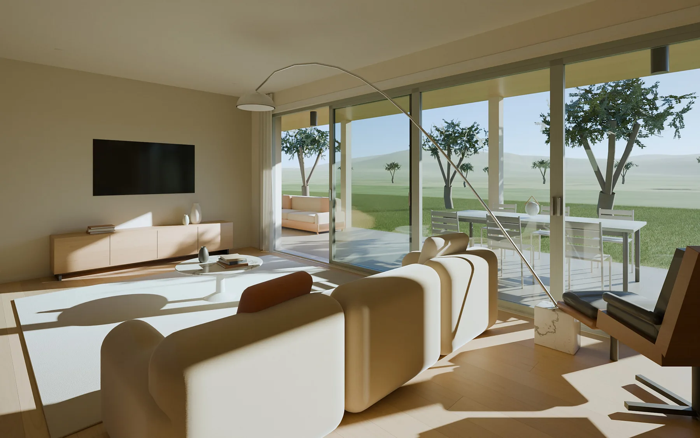
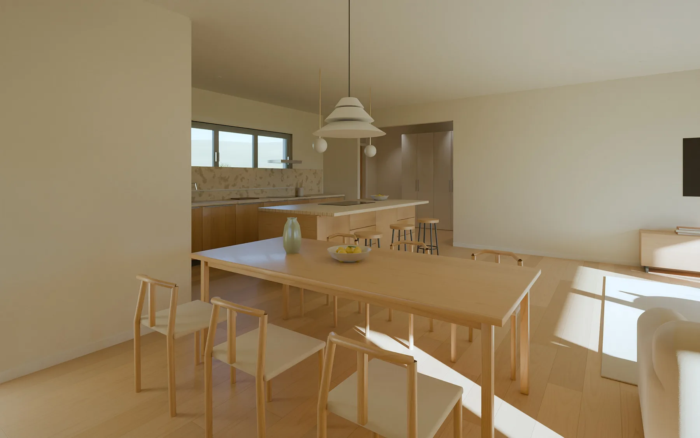
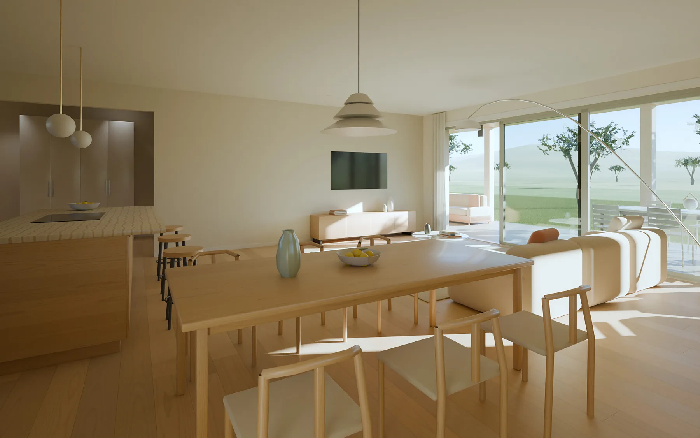
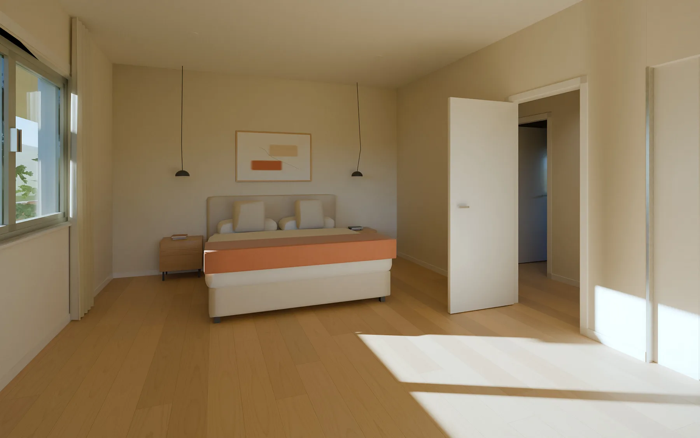
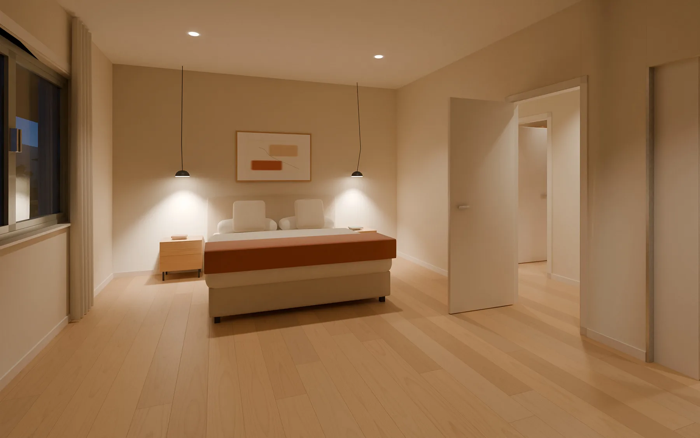
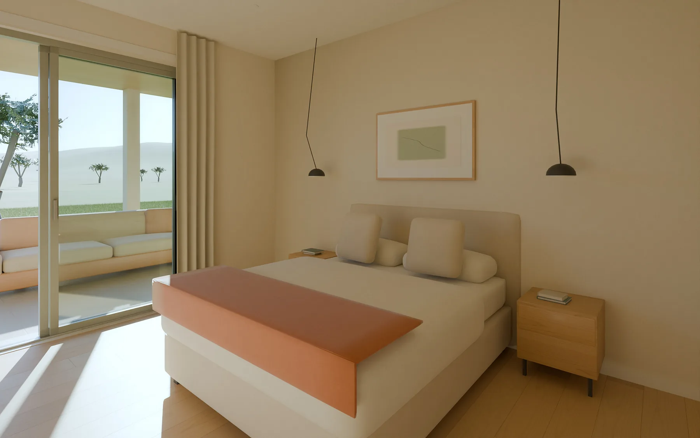
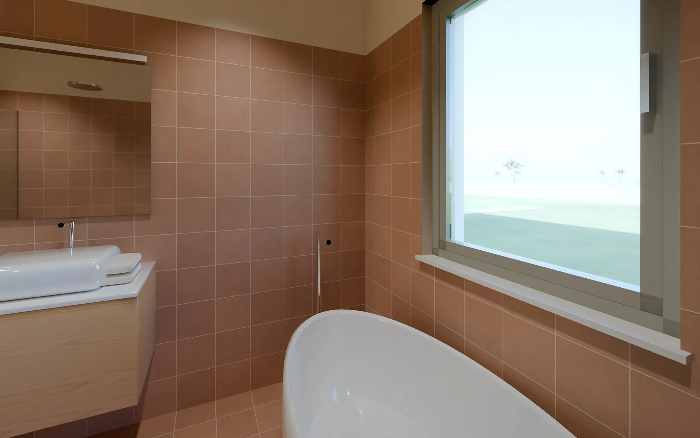
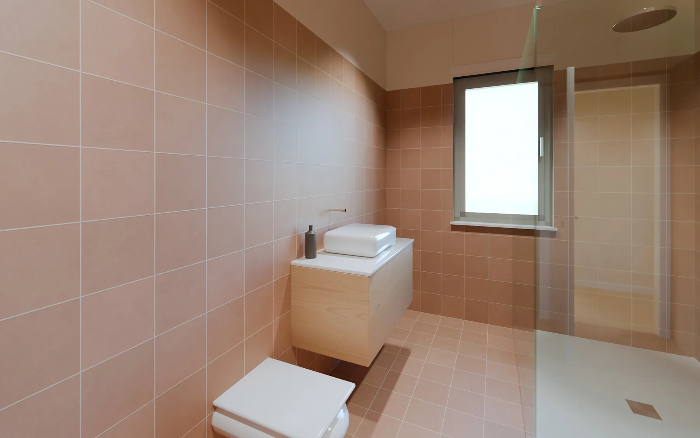
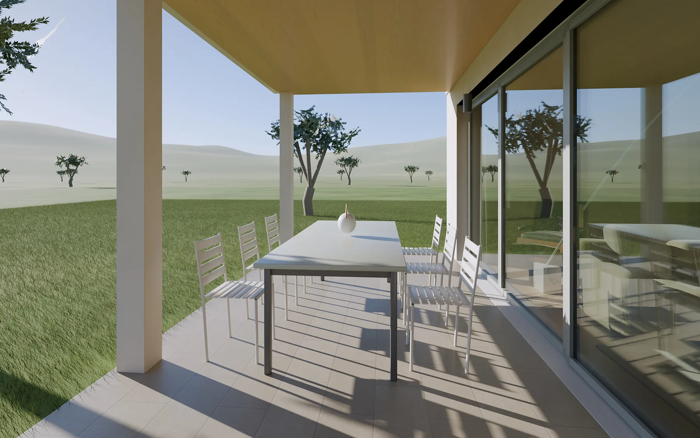
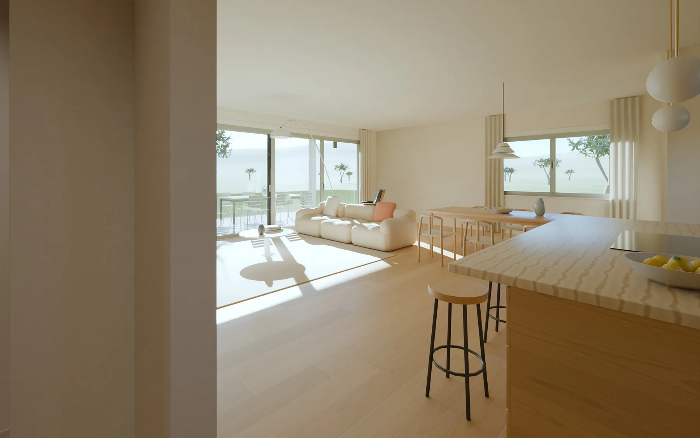
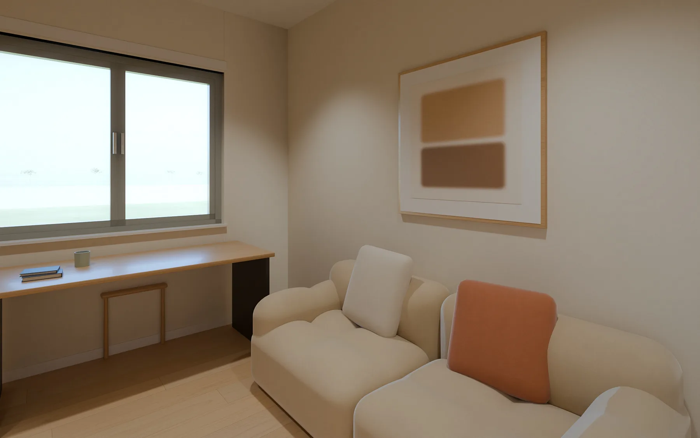
One 61 m² living space
Kitchen, dining and living in a single room, with pantry and laundry hidden behind the kitchen and reached from it.

DESIGN STUDY 01 · DETACHED HOUSE · NEW BUILD
A single-storey house opening south onto the garden and the porch. Natural light, warm materials and near-zero energy use.
Hillside setting, central Italy · Homeowners · Builders
| Laundry | 6 m² |
|---|---|
| Living, dining and kitchen | 61.5 m² |
| Entrance | 9 m² |
| Bathroom | 8.64 m² |
| Study / guest room | 11.52 m² |
| Master bathroom | 8.64 m² |
| Hallway | 9.72 m² |
| Walk-in wardrobe | 2.88 m² |
| Bedroom | 18.9 m² |
| Master bedroom | 25.2 m² |
| Porch | 36 m² |
| Total interior | 162 m² |
| Outdoor spaces | 36 m² |
RENDERS · 12 IMAGES
Photographic renders calculated with real daylight. Tap an image to see it full screen.
THE BRIEF
A couple with one child want to leave their city flat for a detached, single-level house that will suit them for years to come. Their wish list: a large, bright living area, a master suite with bathroom and walk-in wardrobe, a study that can double as a guest room, and minimal running costs.
THE DESIGN
The plan is organised in two bands. To the south, facing the garden, are all the daytime spaces and the bedrooms; to the north, towards the road, are the entrance, bathrooms, study and utility rooms. The large living-room windows slide fully open and carry the floor out under the porch.
The materials are those of the landscape: natural oak, pale lime plaster, stone and burnished iron. The three-metre-deep porch shades the glazing from the summer sun and lets the winter sun in.
DESIGN CHOICES
Kitchen, dining and living in a single room, with pantry and laundry hidden behind the kitchen and reached from it.
Bedroom, wardrobe and bathroom follow one another behind sliding doors: complete privacy, short distances.
South-facing glazing shaded by the porch, small openings to the north and cross-ventilation in the bedrooms.
A sofa bed and a wall of shelves turn the study into a guest room without losing its everyday use.
MATERIAL AND LIGHT
Every finish and every piece of furniture is on the market: the design can be priced and built exactly as it is.
Listone Giordano — wide-plank oak, natural finish
Farrow & Ball — Pointing No. 2003, matt finish
Mutina — Tierras (Patricia Urquiola)
Honed travertine
Internorm — KF 410, PVC-aluminium with triple glazing
20 mm stone-effect porcelain, running bond
Download the product sheet Floor plan, room renders and every product with sizes, finishes and links to the manufacturers (in Italian).
ENGINEERING
IMMERSIVE EXPERIENCEWalkable tour of the whole house and porch, switching the lighting between day and evening.
Design study developed by Vistelia: it is not a commissioned project or an existing property. The products listed are real specification references chosen by the studio; there is no partnership with the brands mentioned.